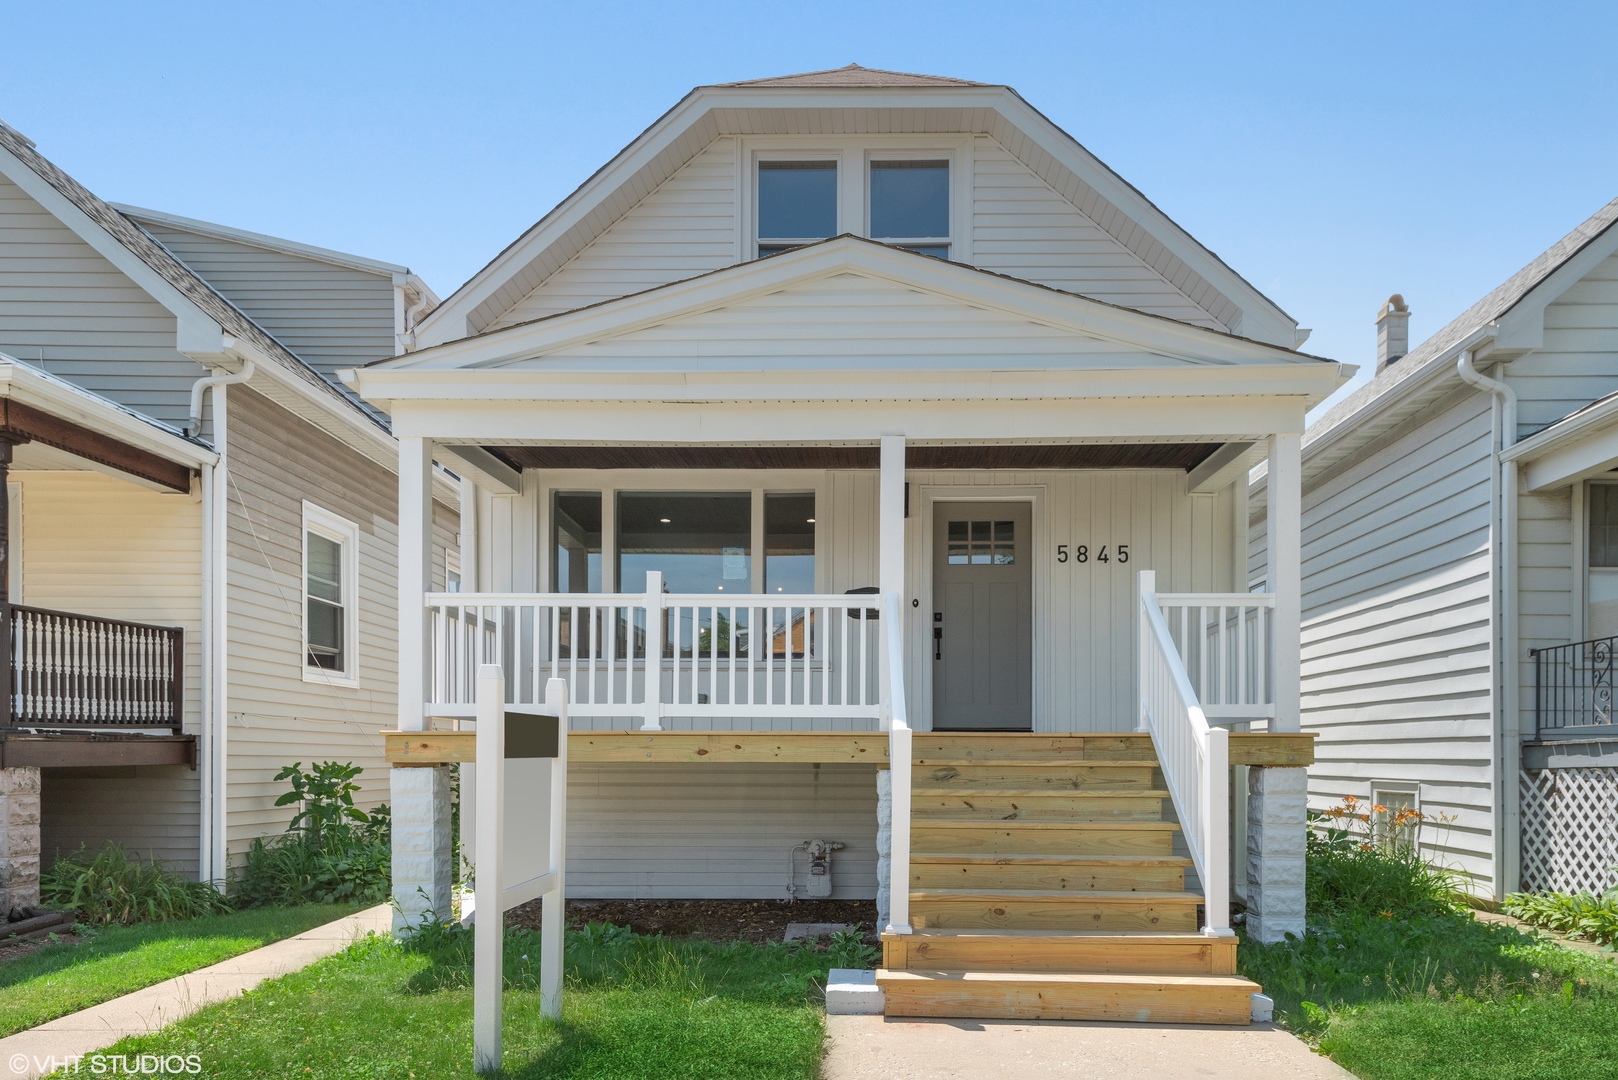
White-sided house with an upper dormer, covered porch, and broad wooden front steps.
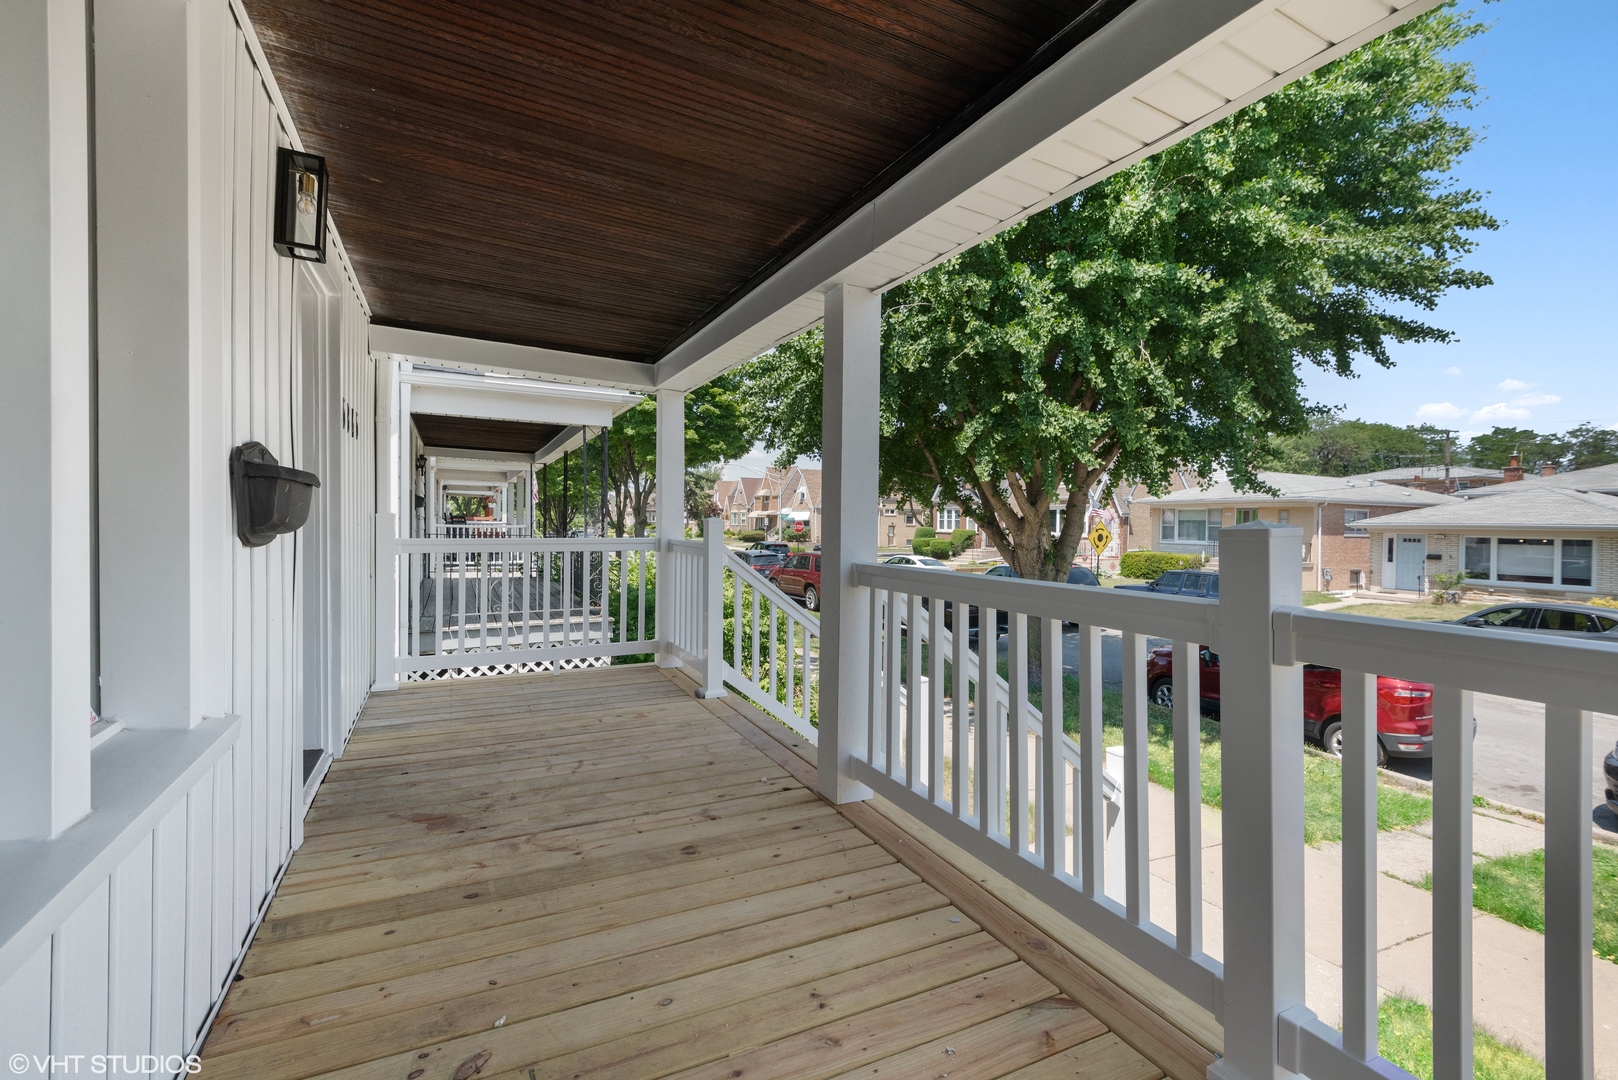
Covered front porch with a wood-plank floor, dark wood ceiling, and white railings overlooking a residential street.
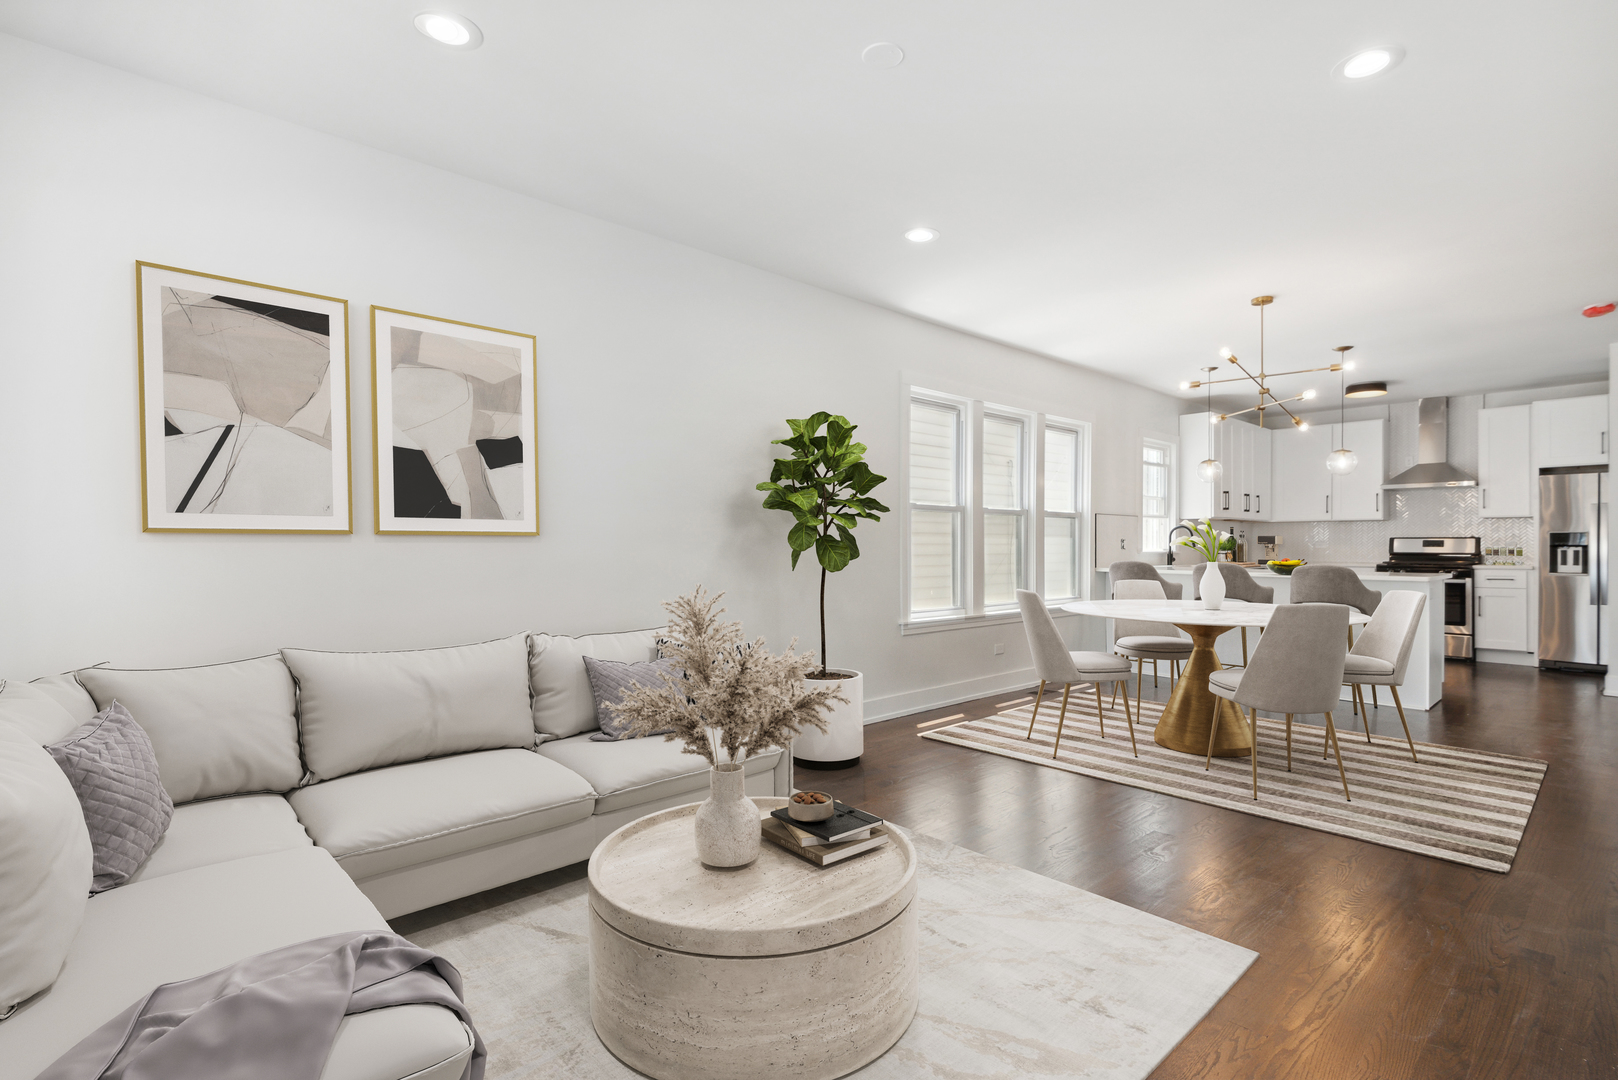
Open-plan living room and kitchen with a white sectional, dining table, and dark hardwood floors.
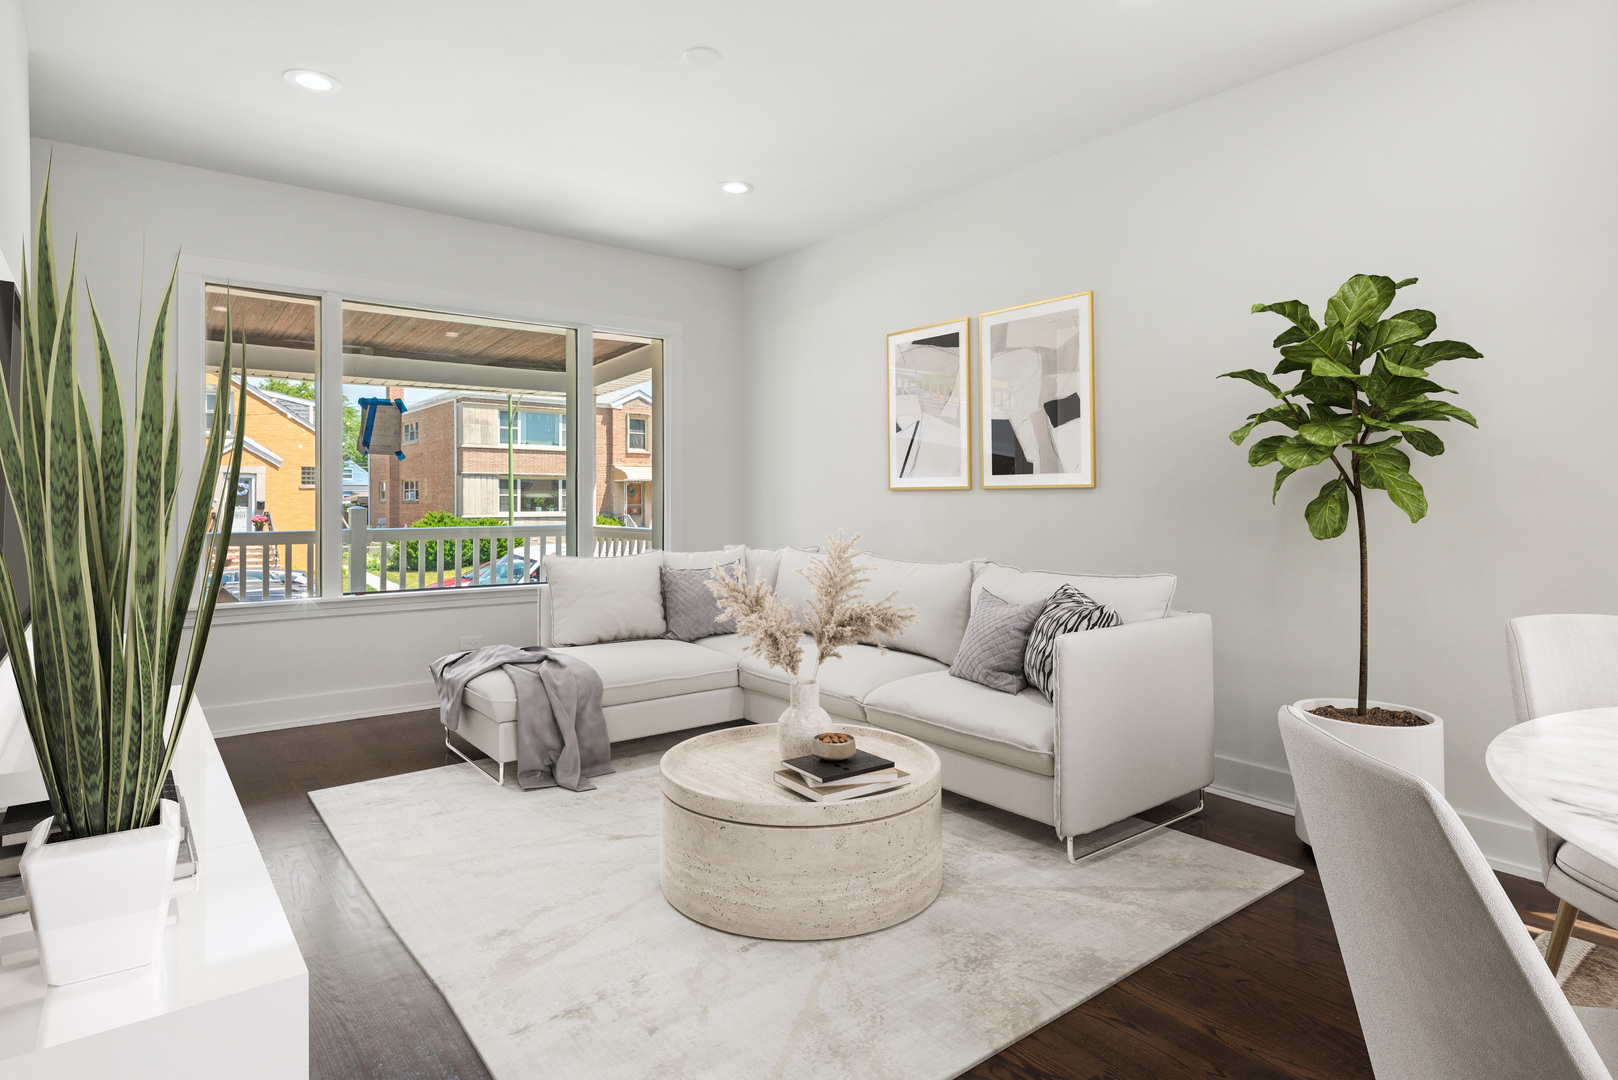
Staged living room with a white sectional sofa and large windows.
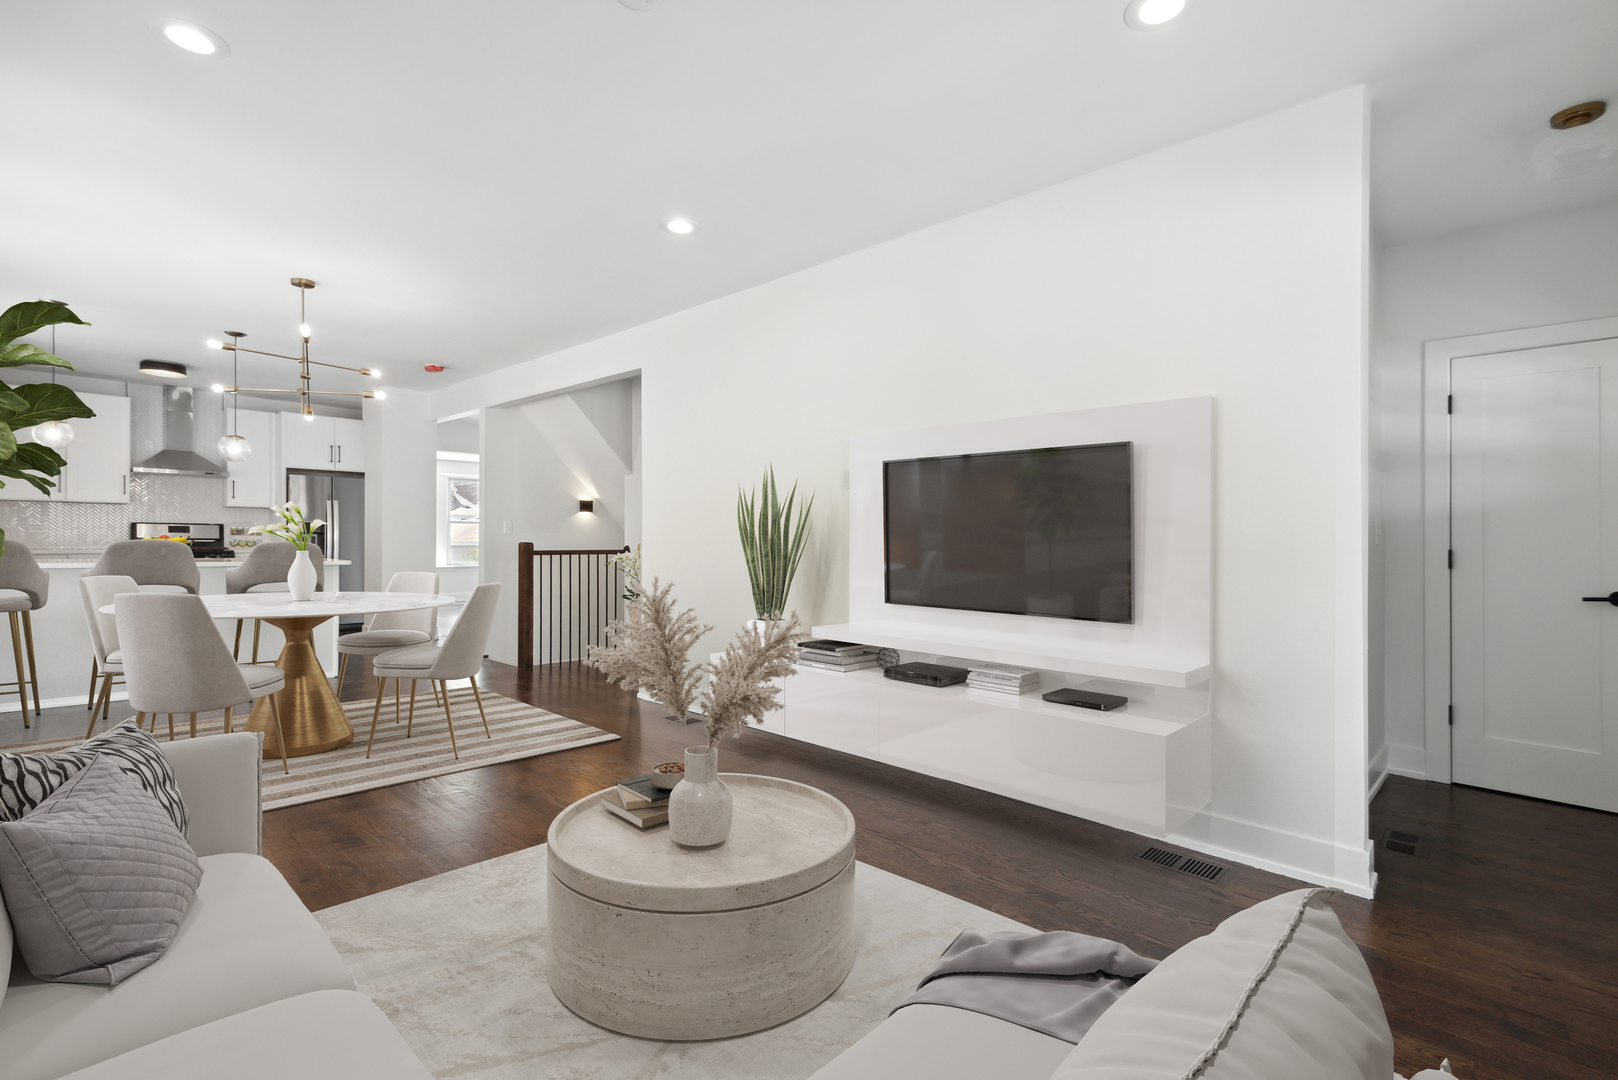
Living room with a wall-mounted television, white sectional, and open dining area leading to the kitchen.
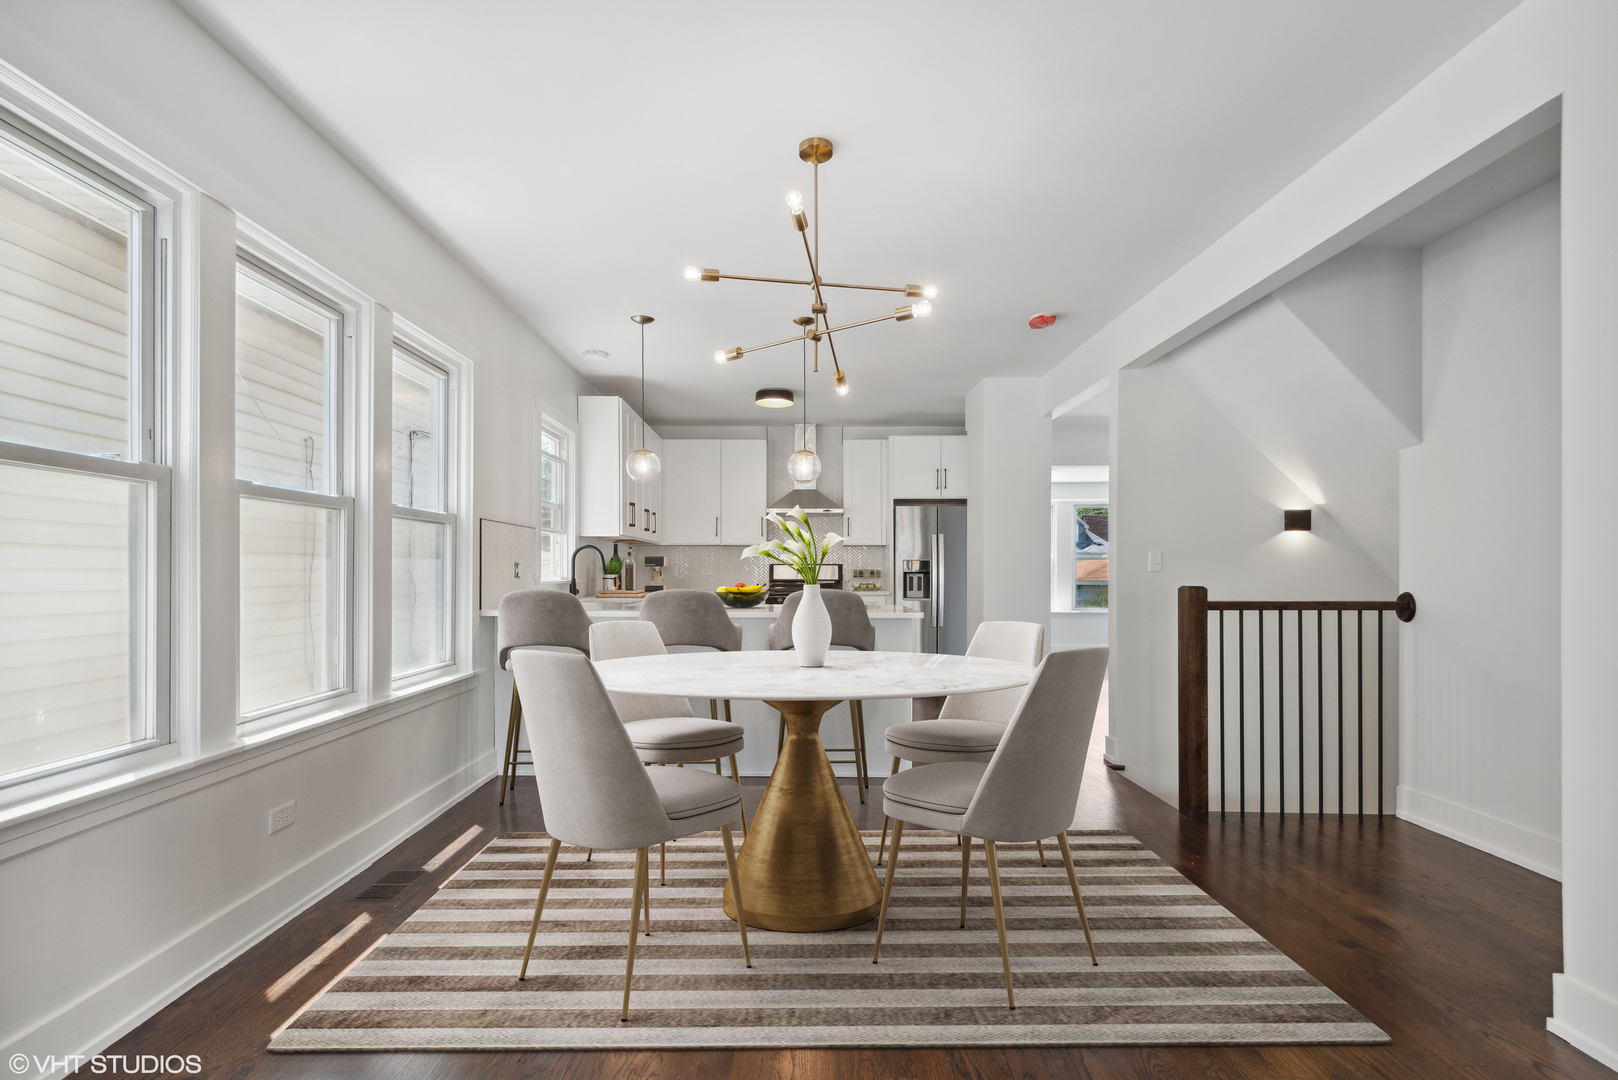
Dining room with a round table, upholstered chairs, tall windows, and an adjoining white kitchen.
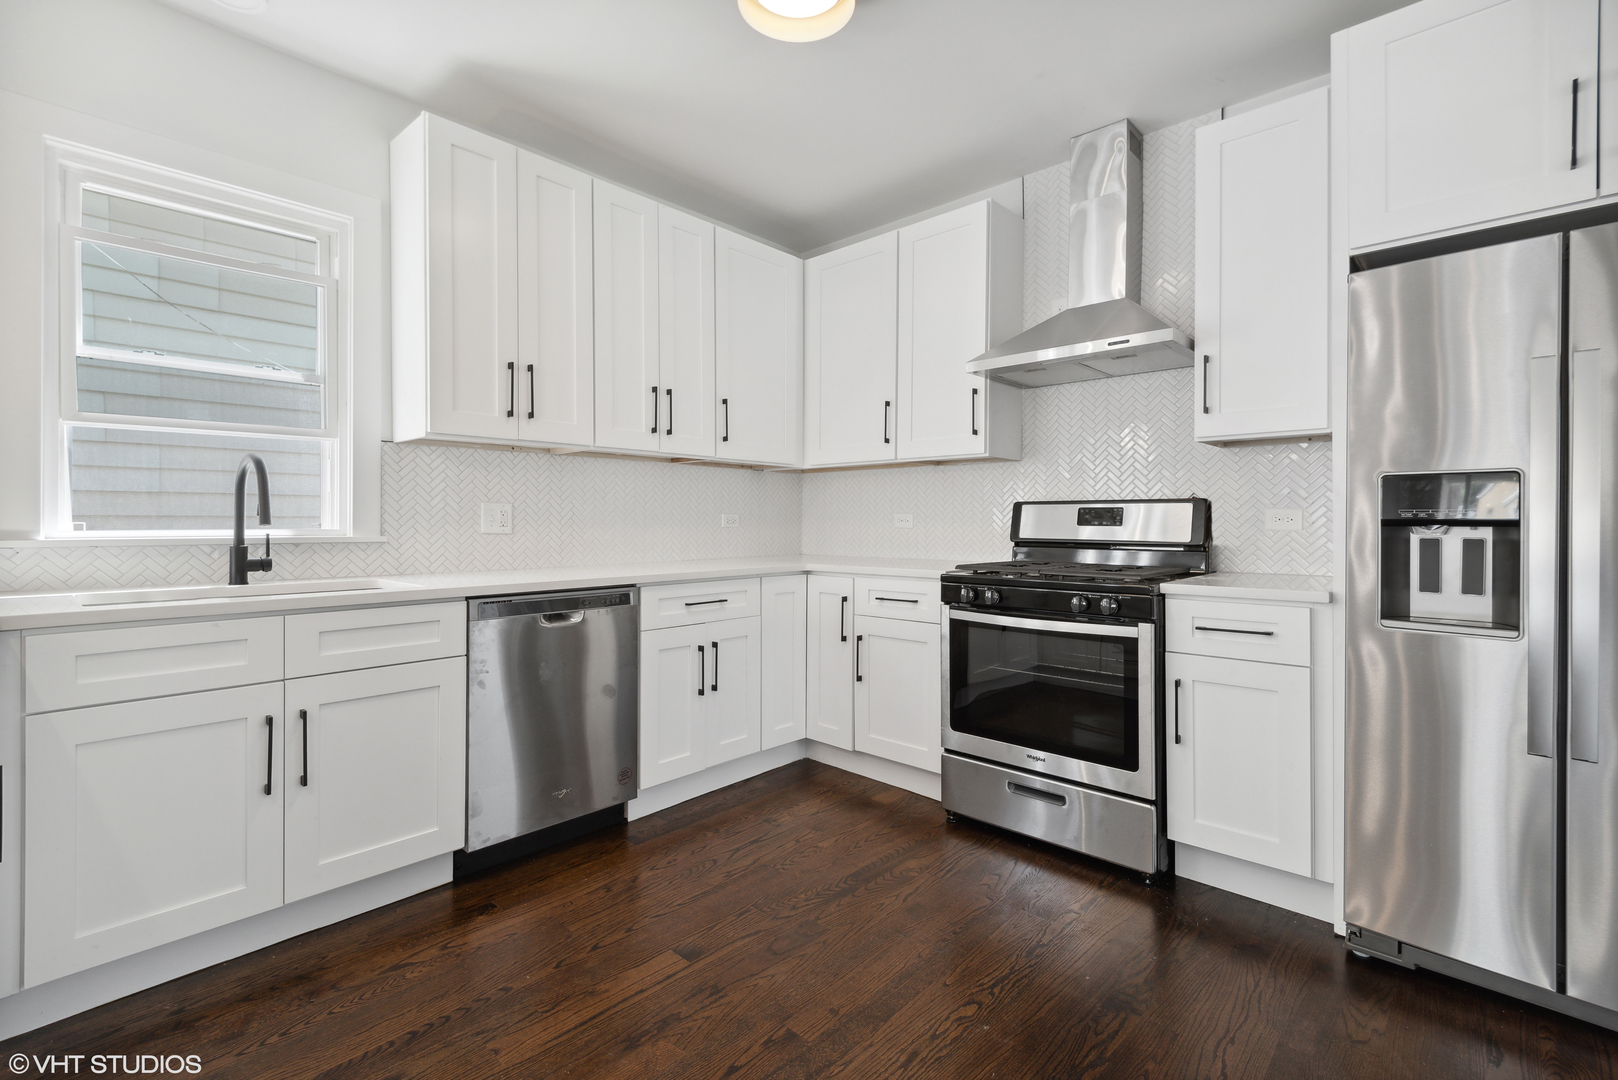
Kitchen with white Shaker cabinets, stainless steel appliances, herringbone tile backsplash, and dark wood floors.
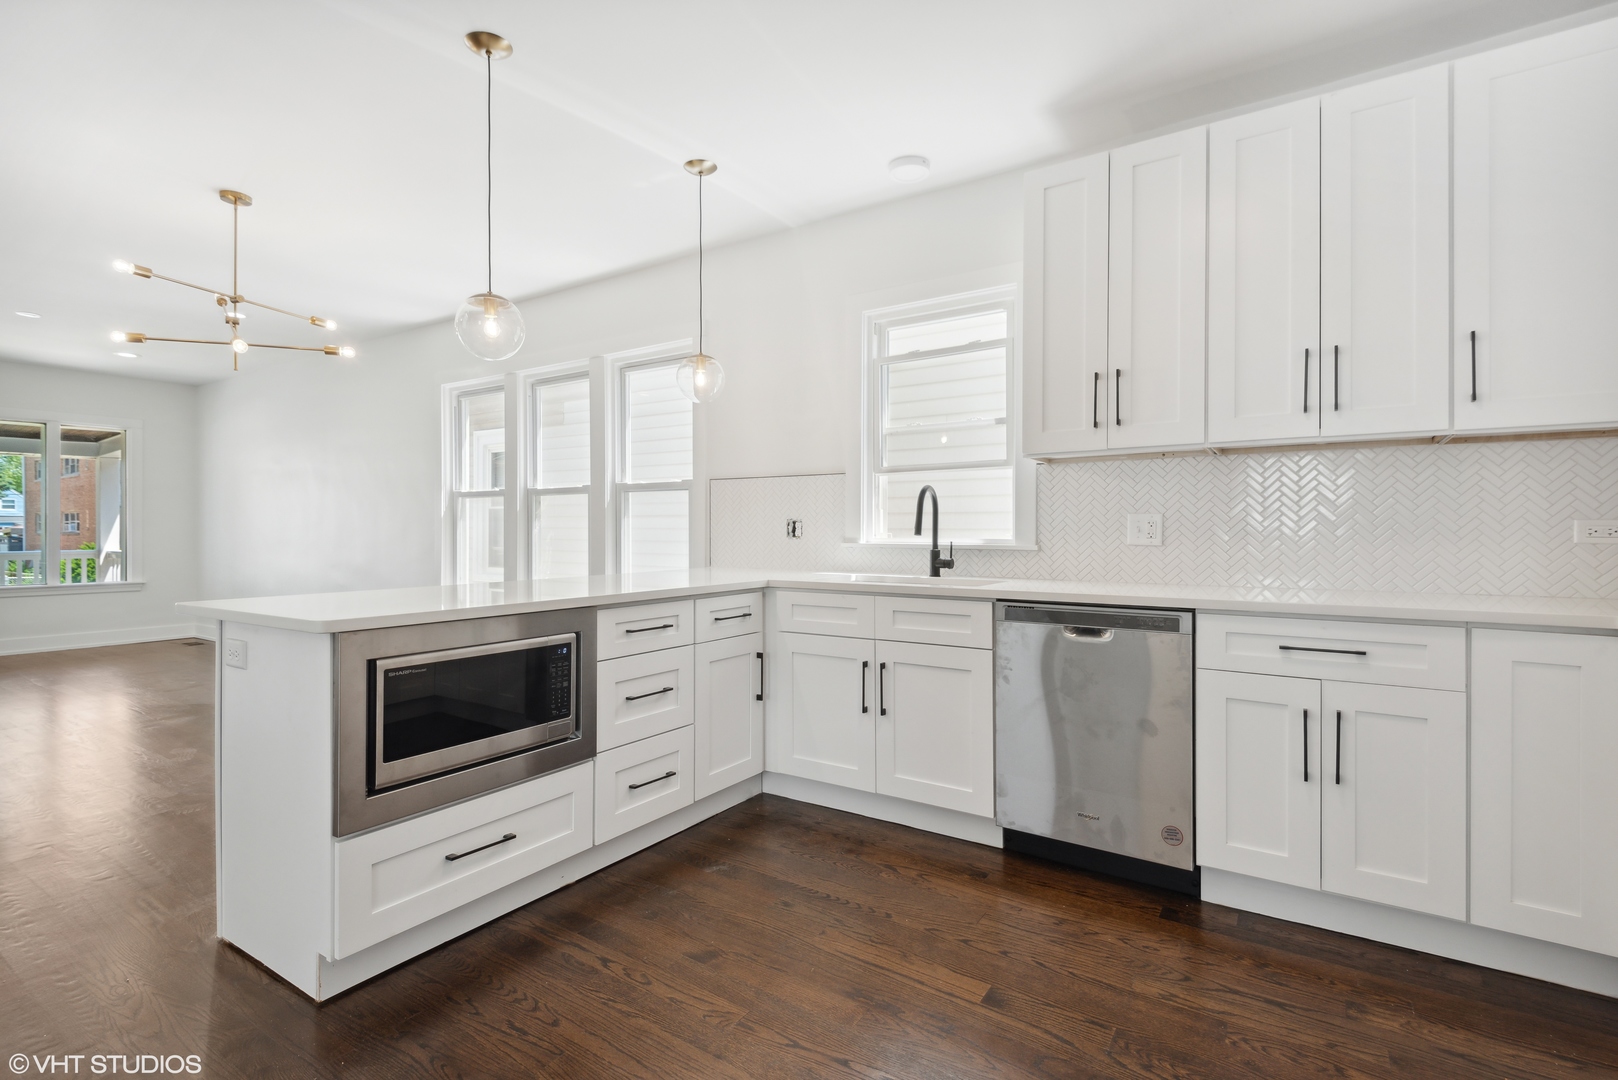
Bright white kitchen with a large island, herringbone backsplash, and dark hardwood floors.
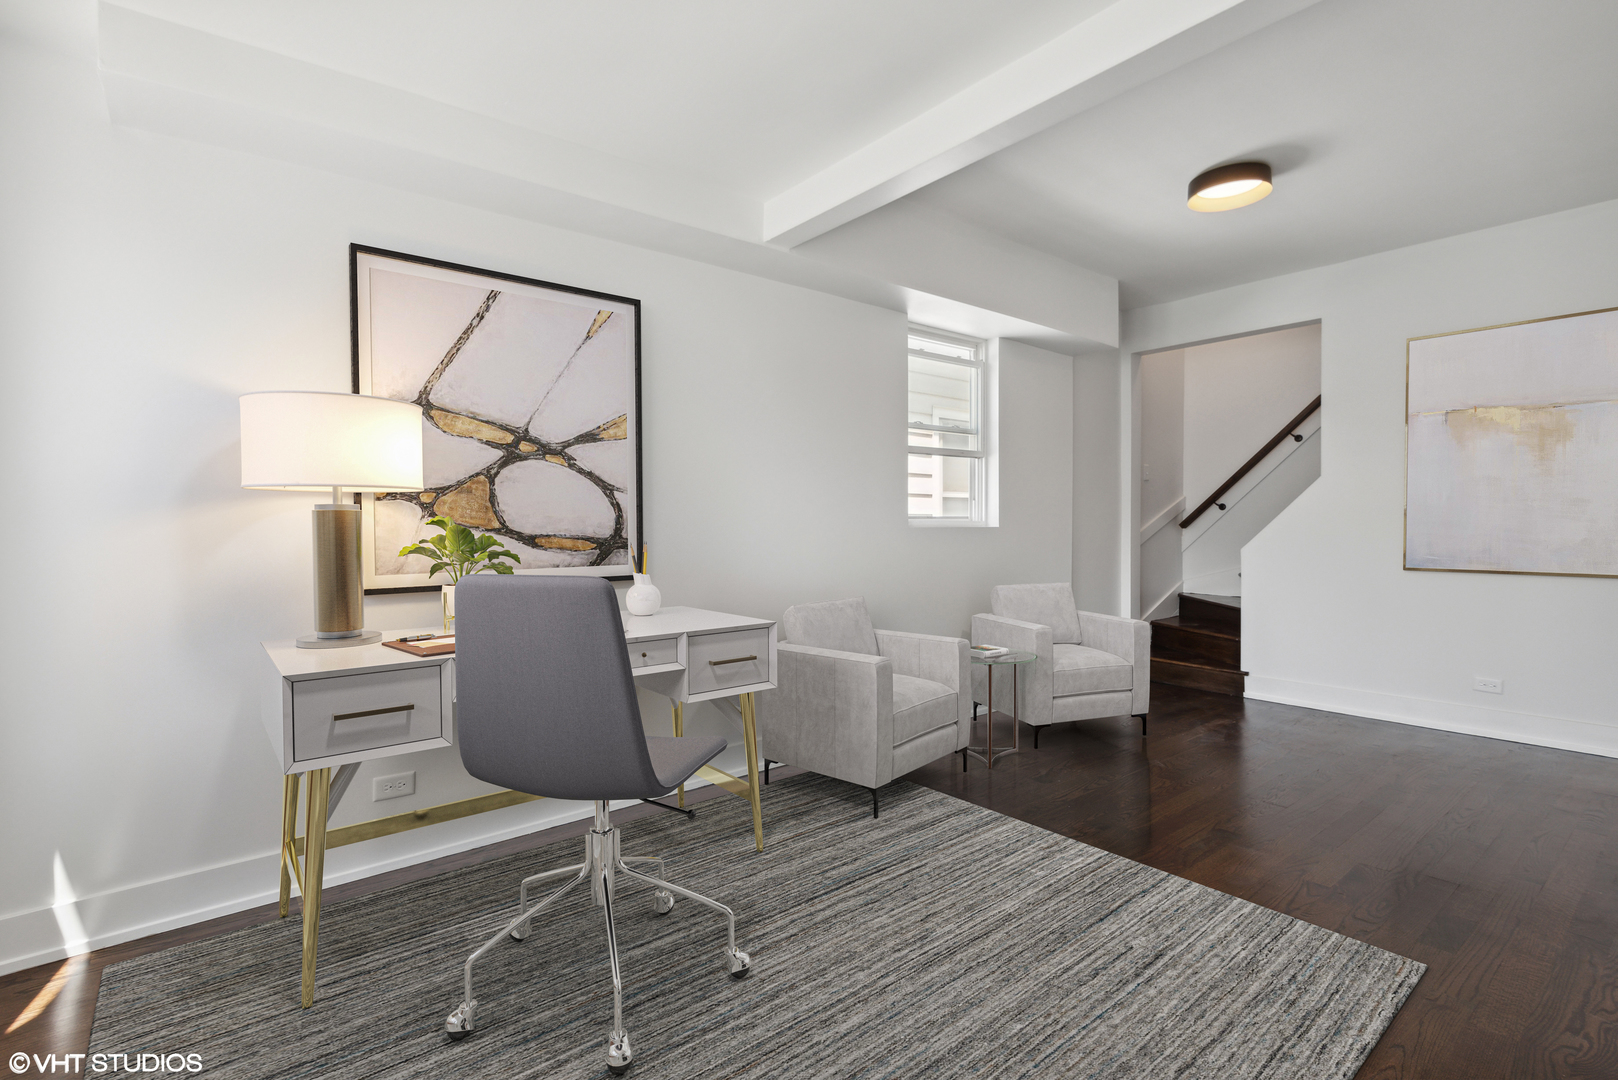
Furnished home office with a white desk, gray chair, two armchairs, and a staircase.
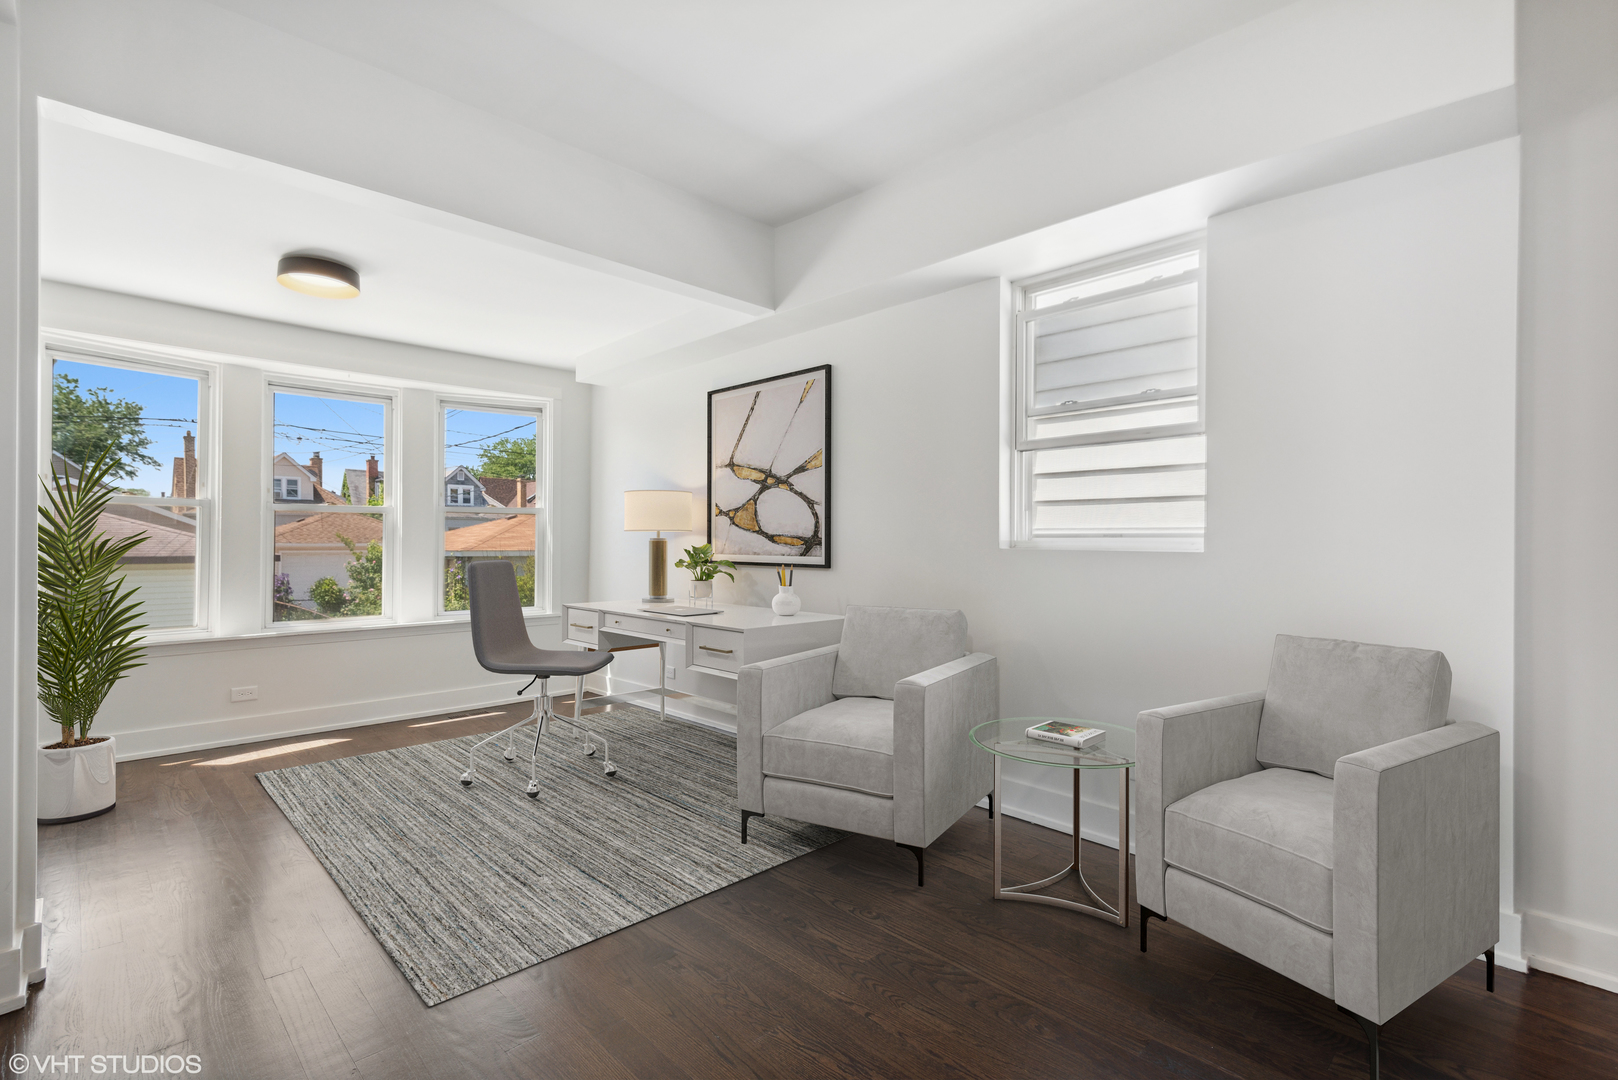
Bright home office and sitting area with a white desk, two gray armchairs, and large windows.
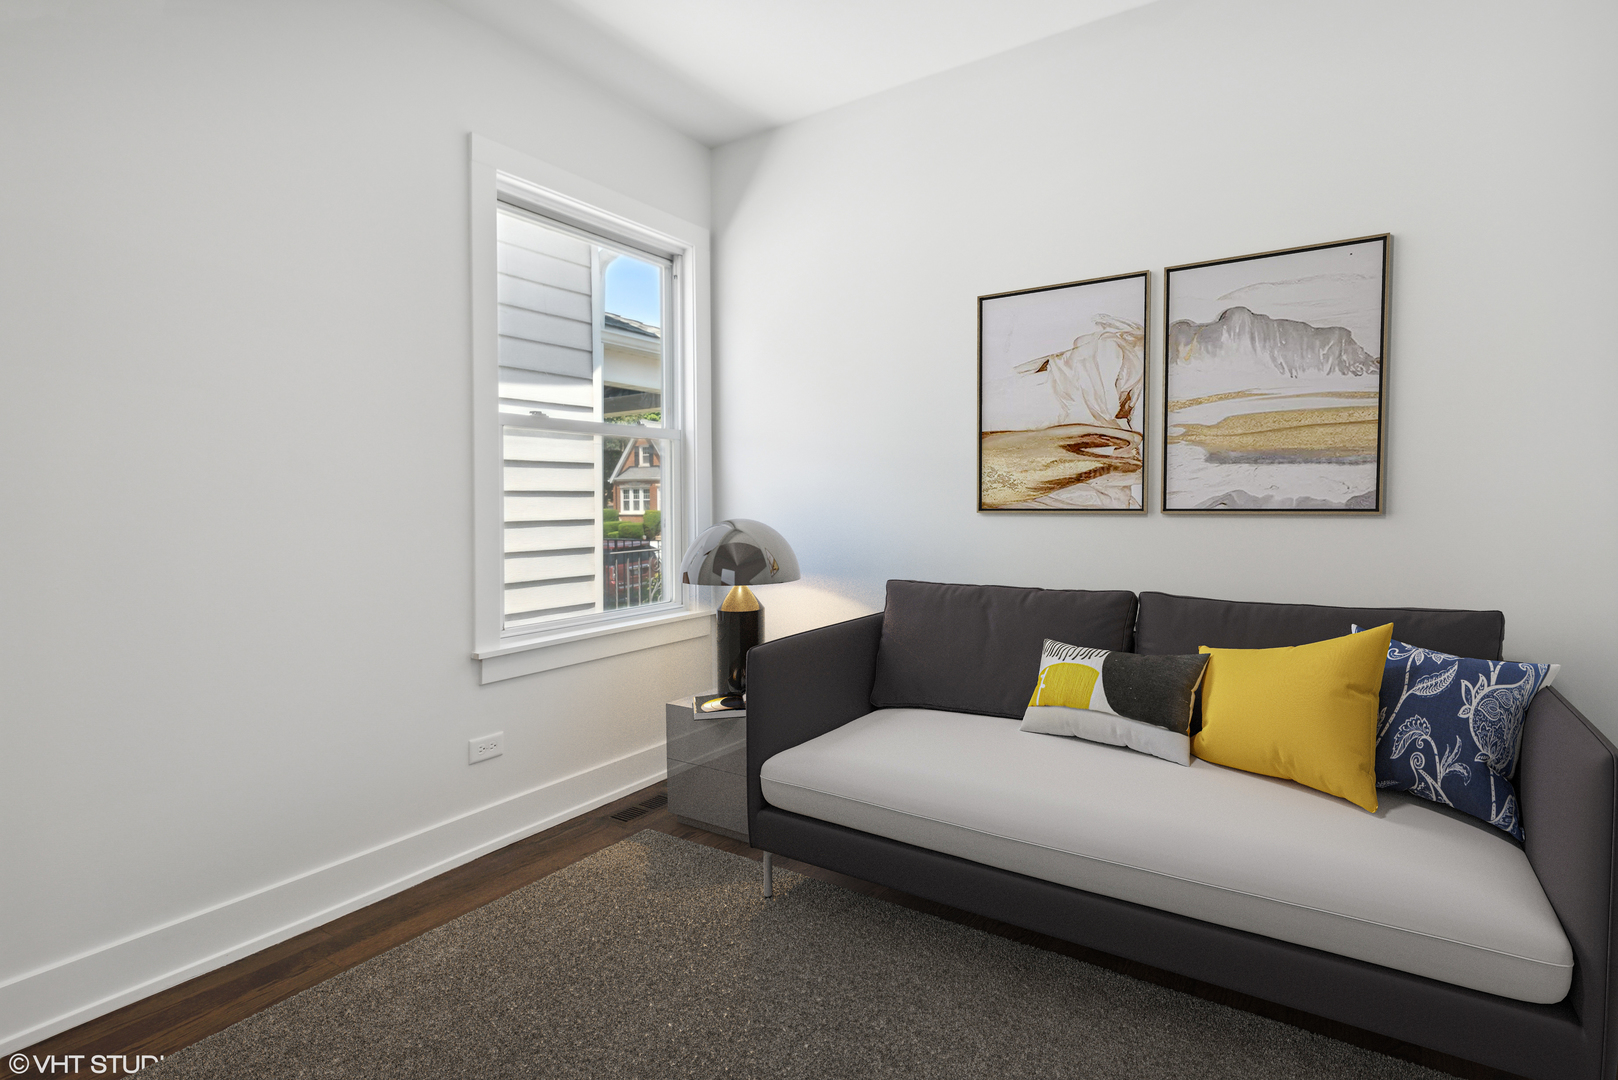
Staged sitting room with a dark sofa, bright yellow cushion, framed artwork, and a window.
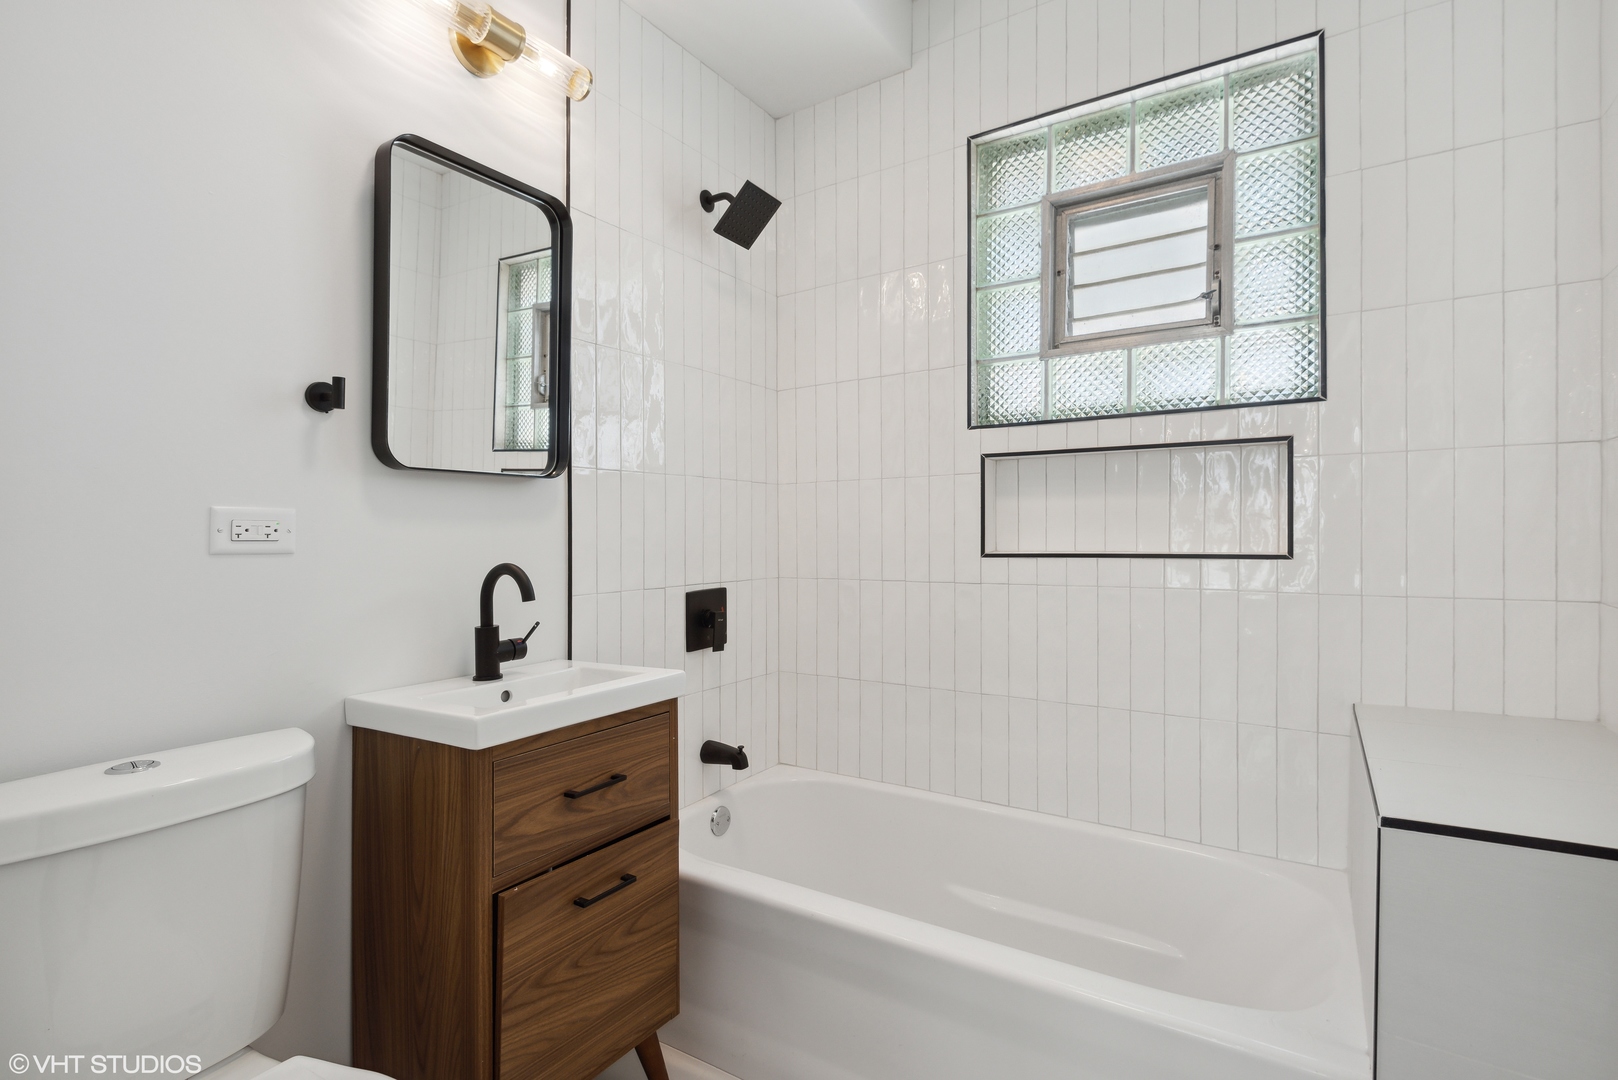
Bathroom with a glass-block window, white tiled tub surround, and wood vanity.
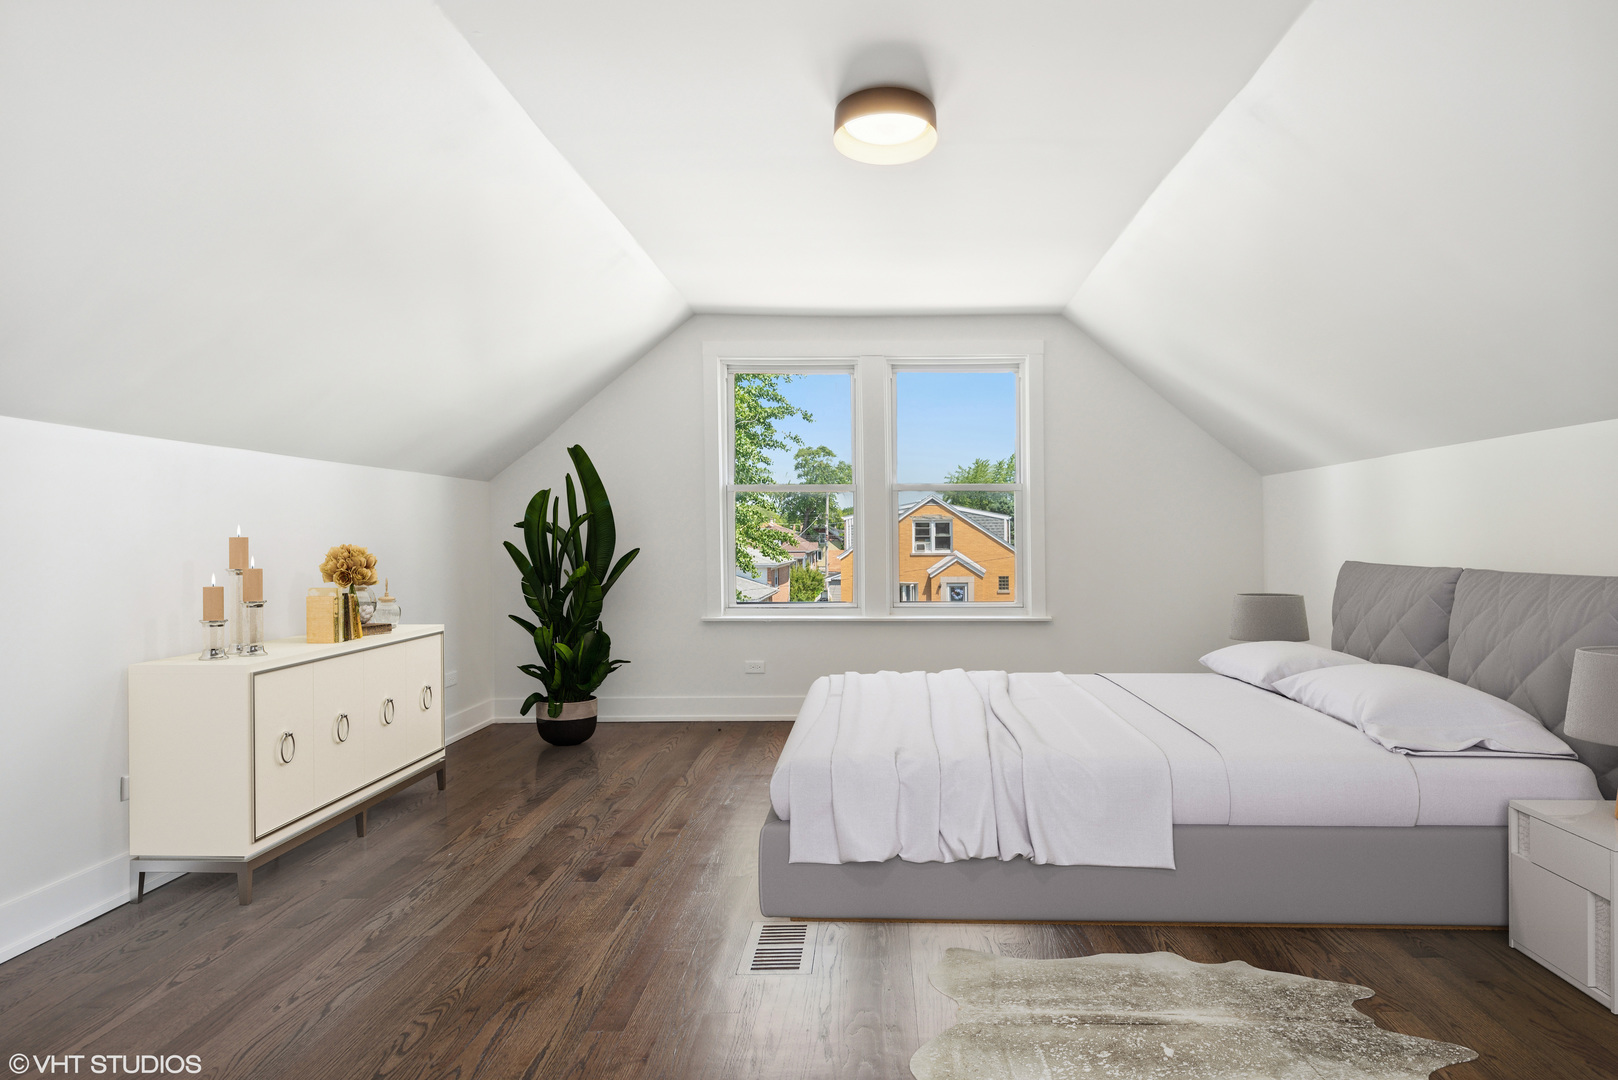
Attic bedroom with a gray bed, sloped ceiling, dark wood floors, and two bright windows.
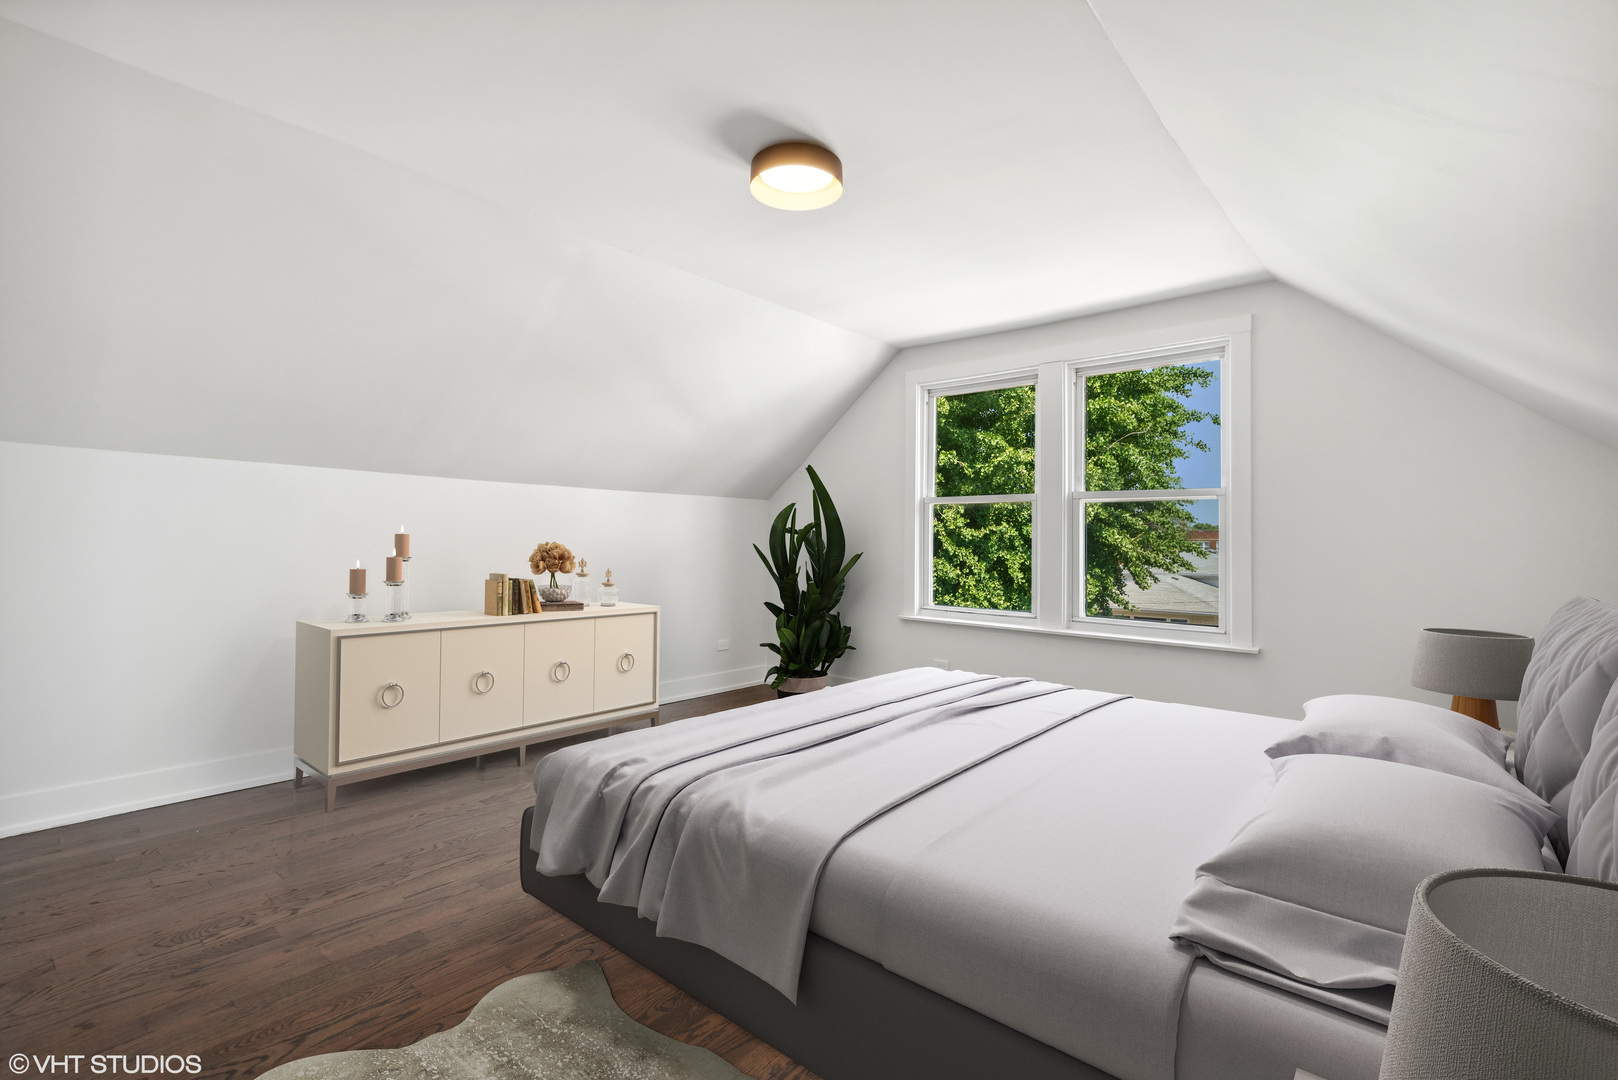
Attic bedroom with a sloped ceiling, white bed, dark wood floors, and windows overlooking trees.
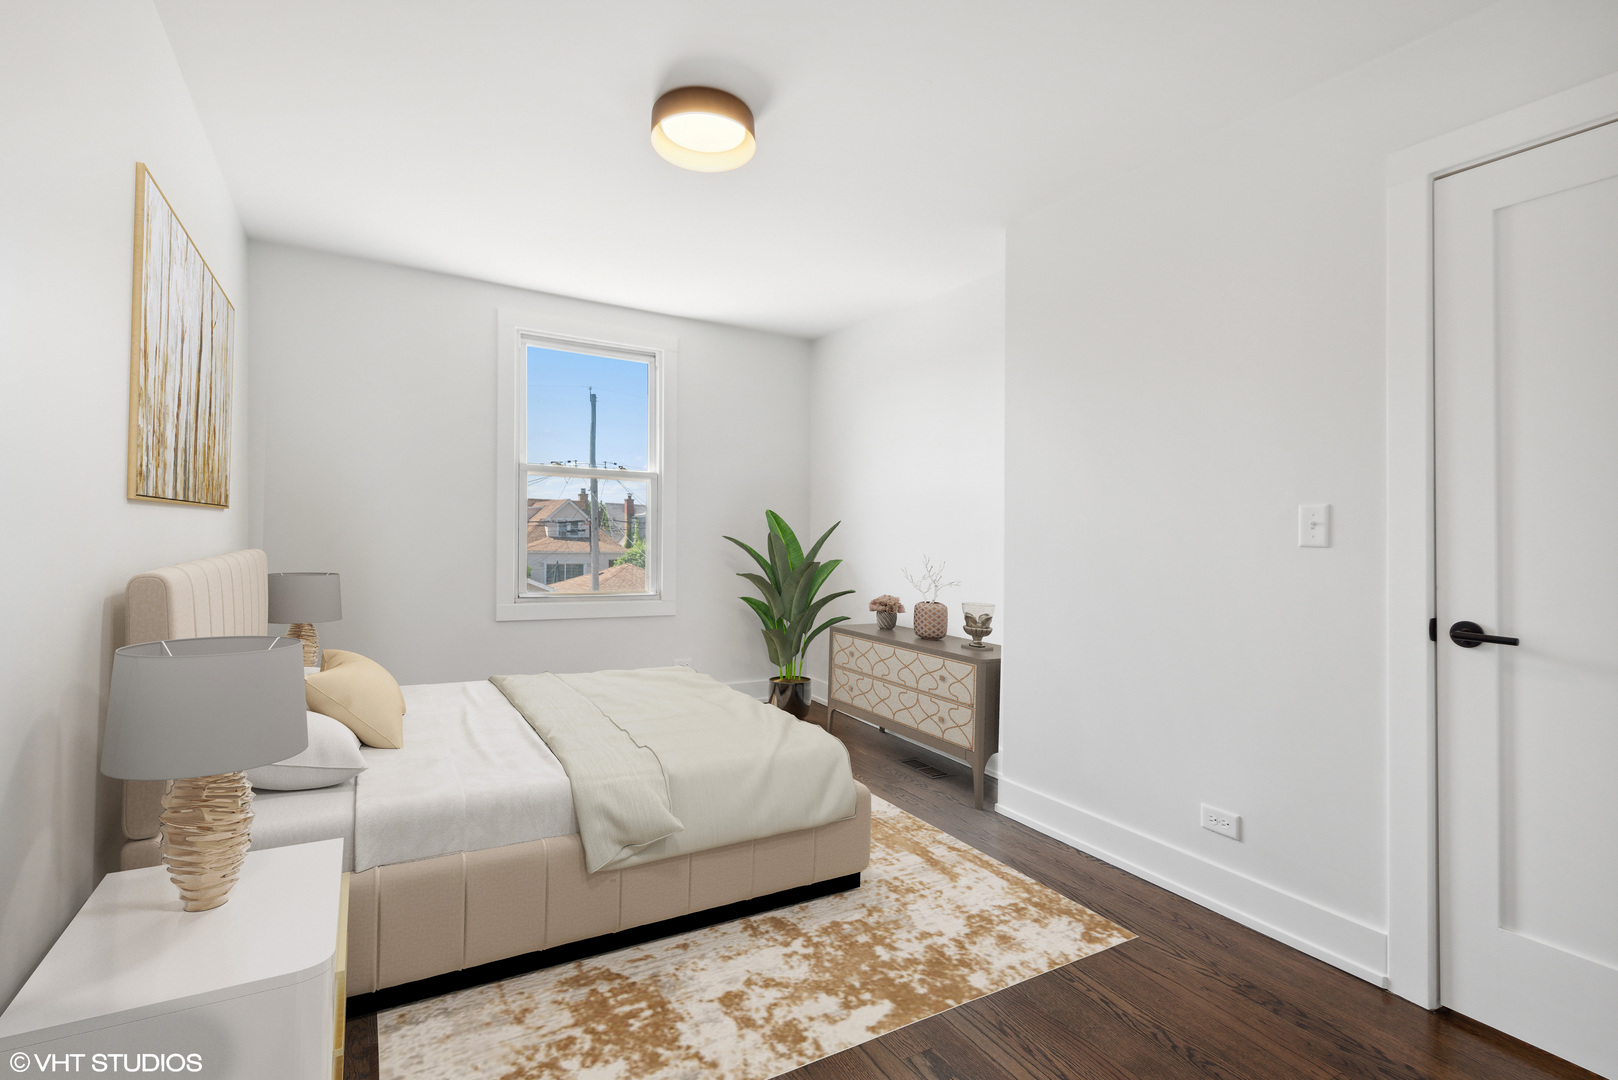
Staged bedroom with a beige bed, patterned rug, and window overlooking nearby rooftops.
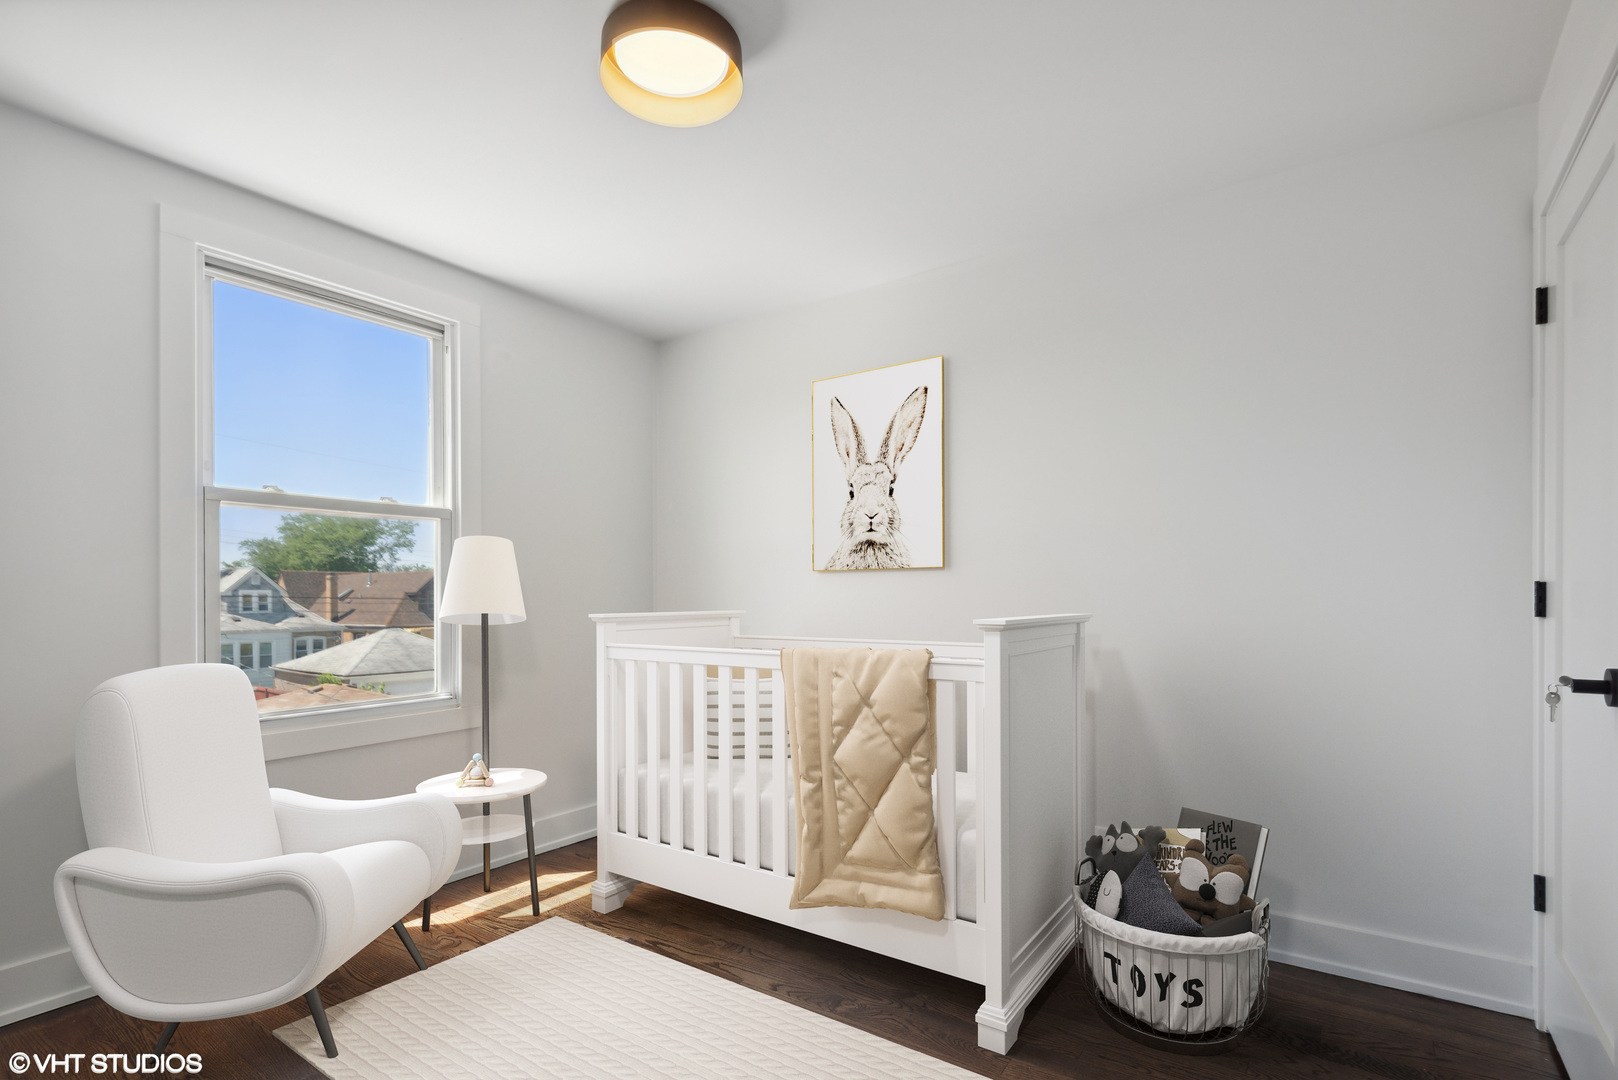
Staged nursery with a white crib, beige quilt, rocking chair, and basket of toys beside a large window.
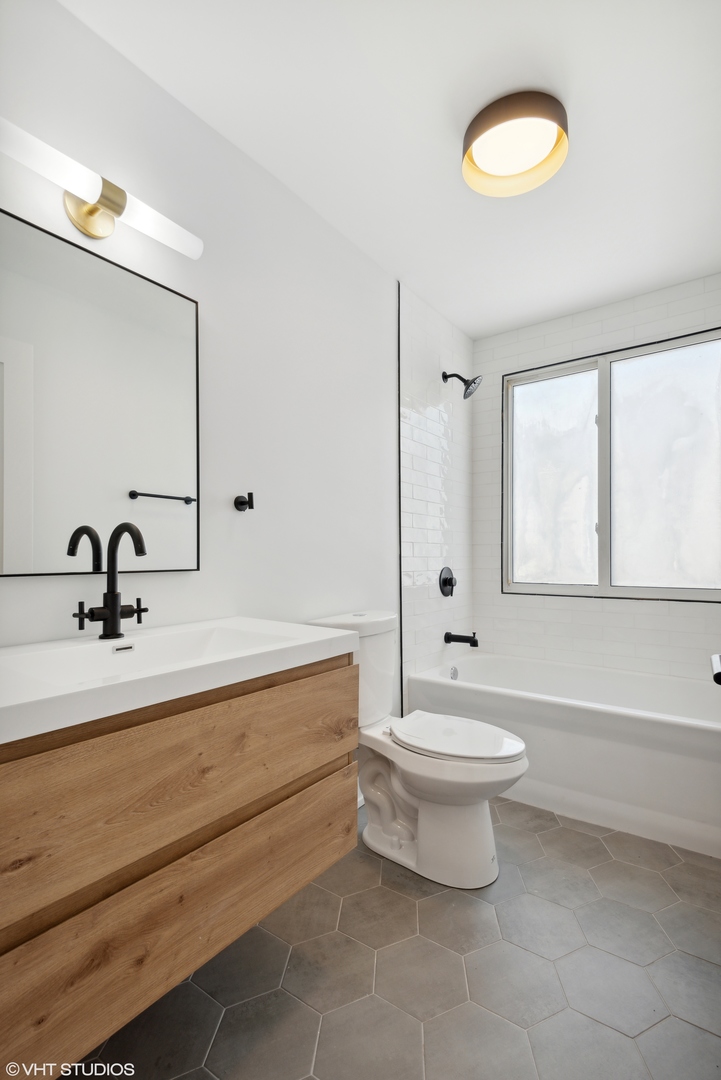
Bathroom with a wood vanity, black fixtures, white tiled tub surround, and gray hexagonal floor.
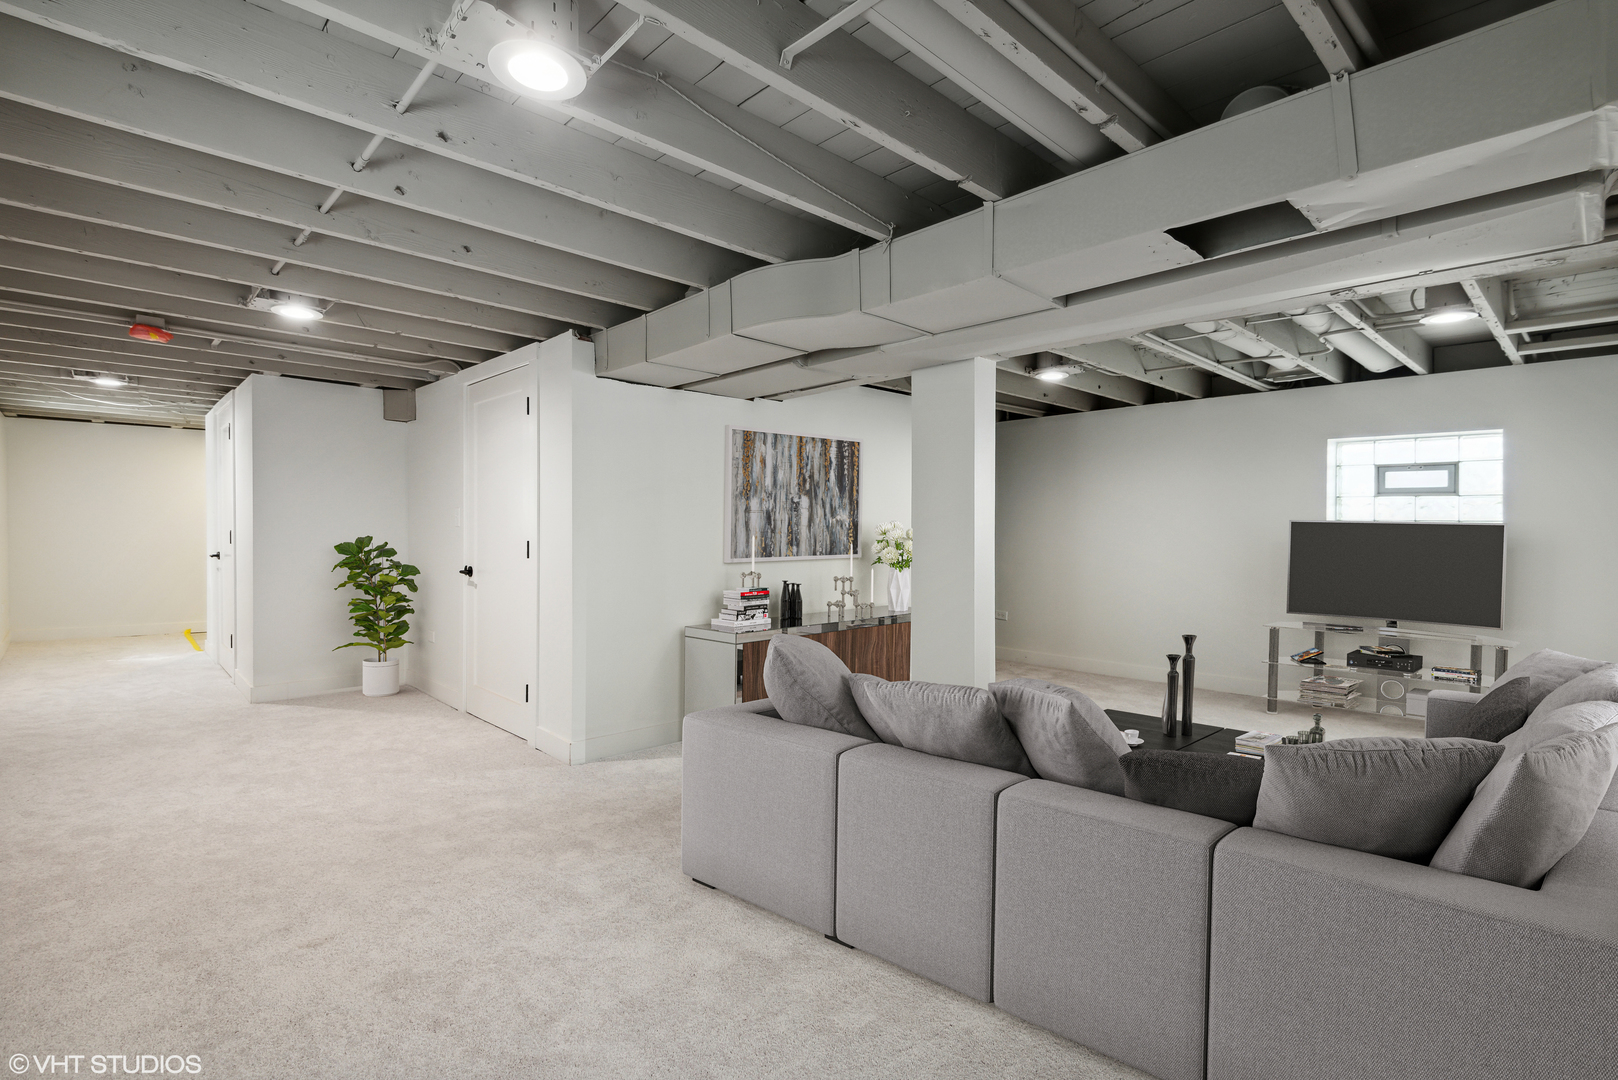
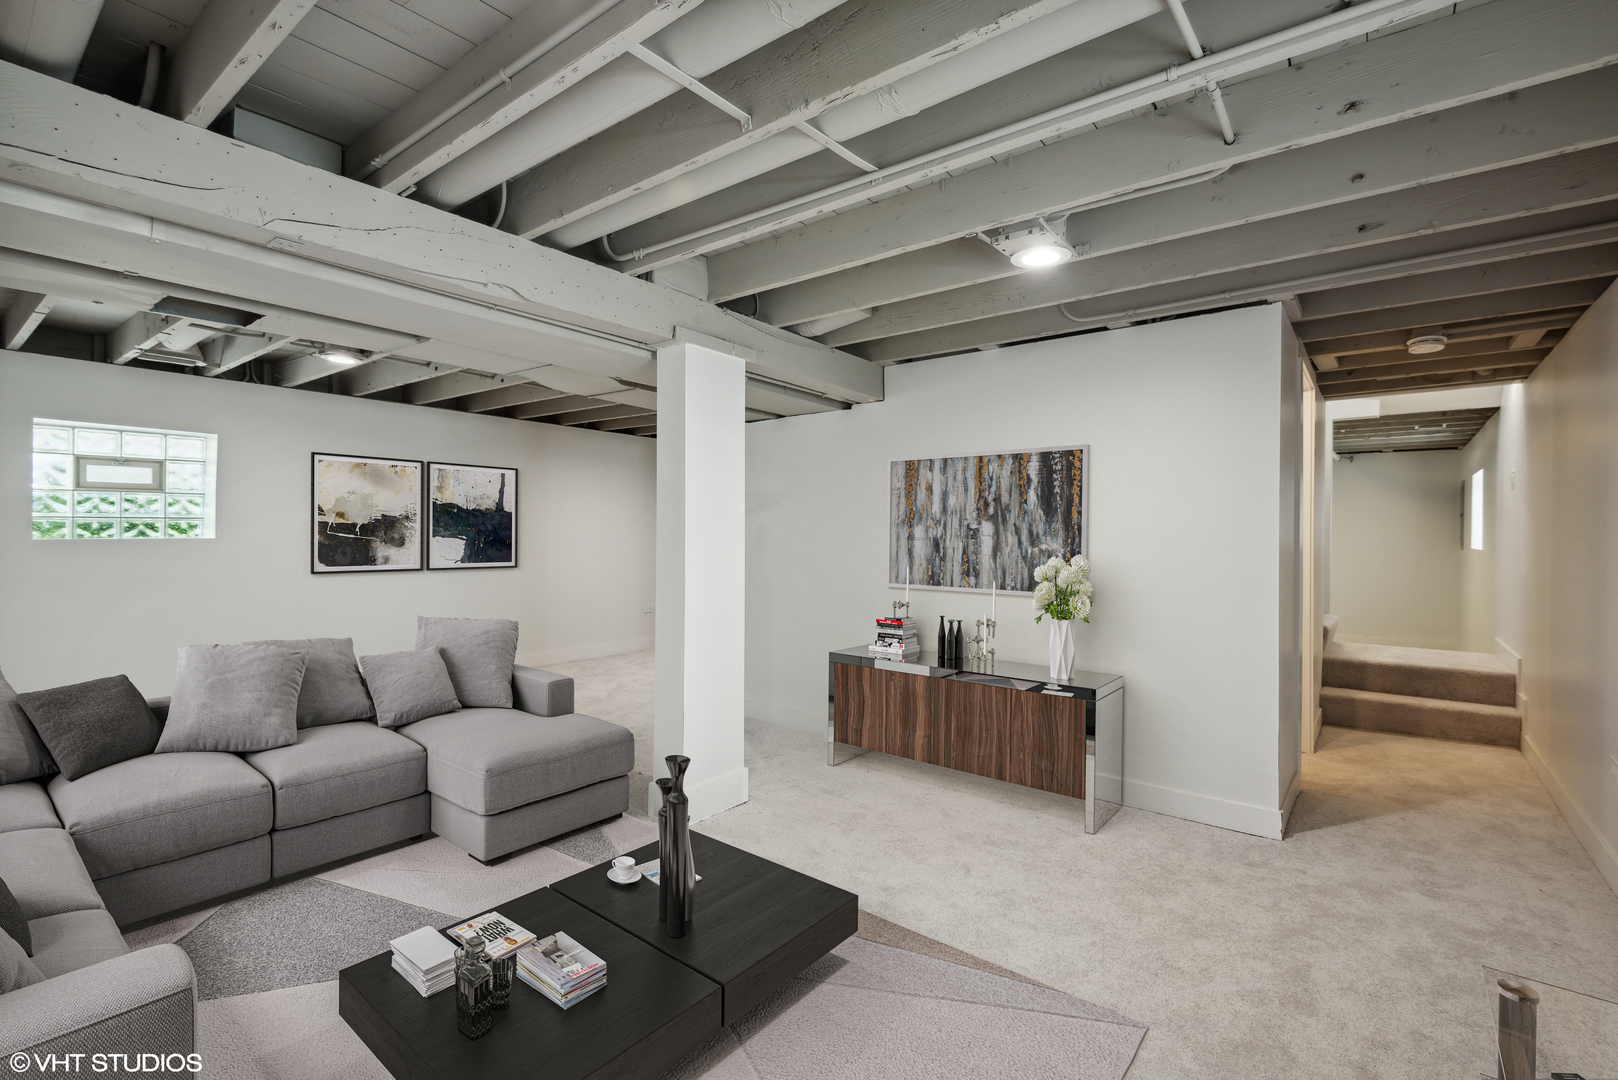
Furnished basement living area with a gray sectional, television, and exposed ceiling beams.
Basement living room with a gray sectional, exposed ceiling beams, and glass-block window.
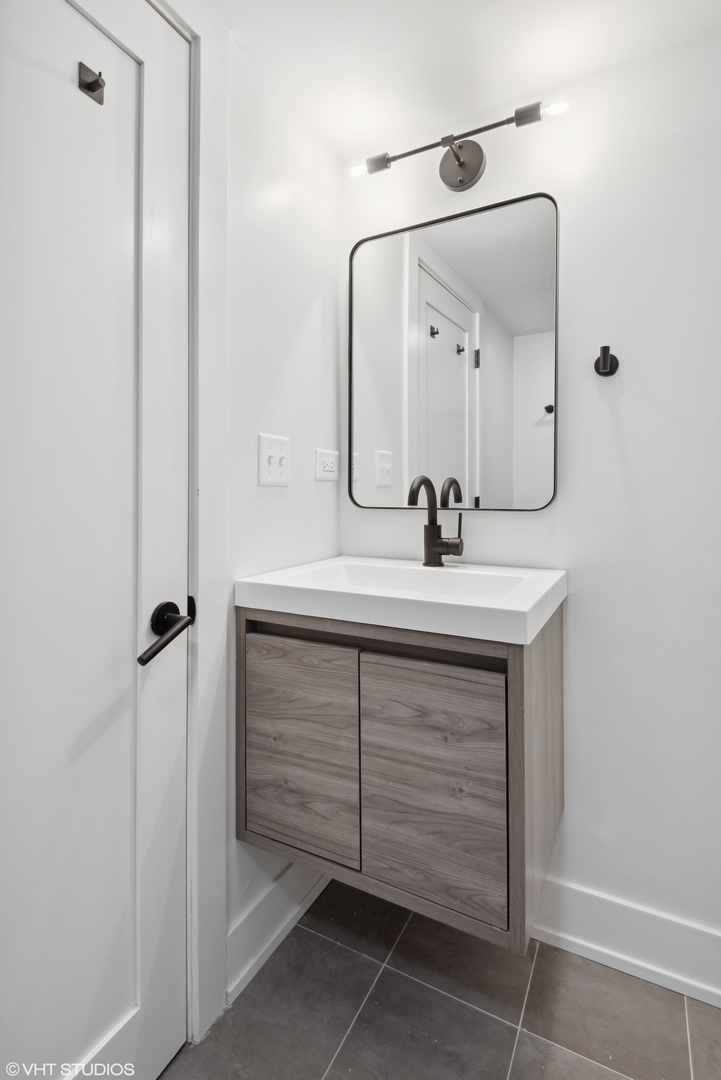
Bathroom vanity with a gray wood cabinet, white sink, black faucet, and rounded rectangular mirror.
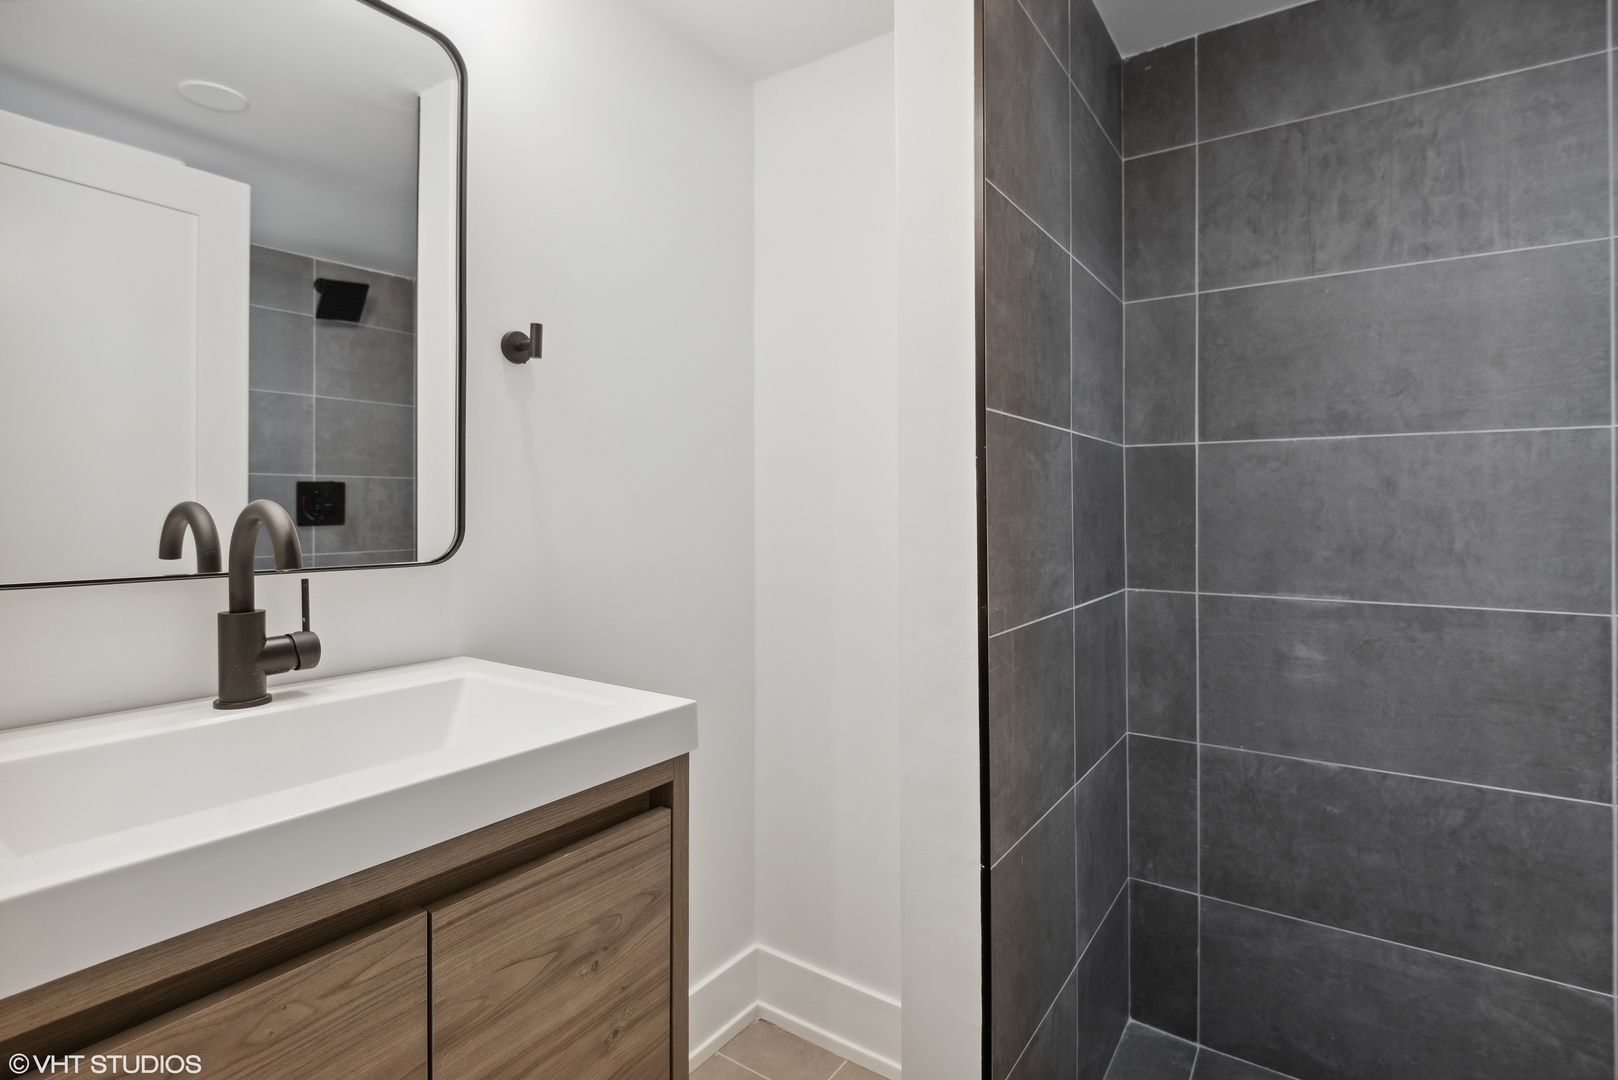
Modern bathroom with a wood-grain vanity, dark faucet, and charcoal-tiled shower.
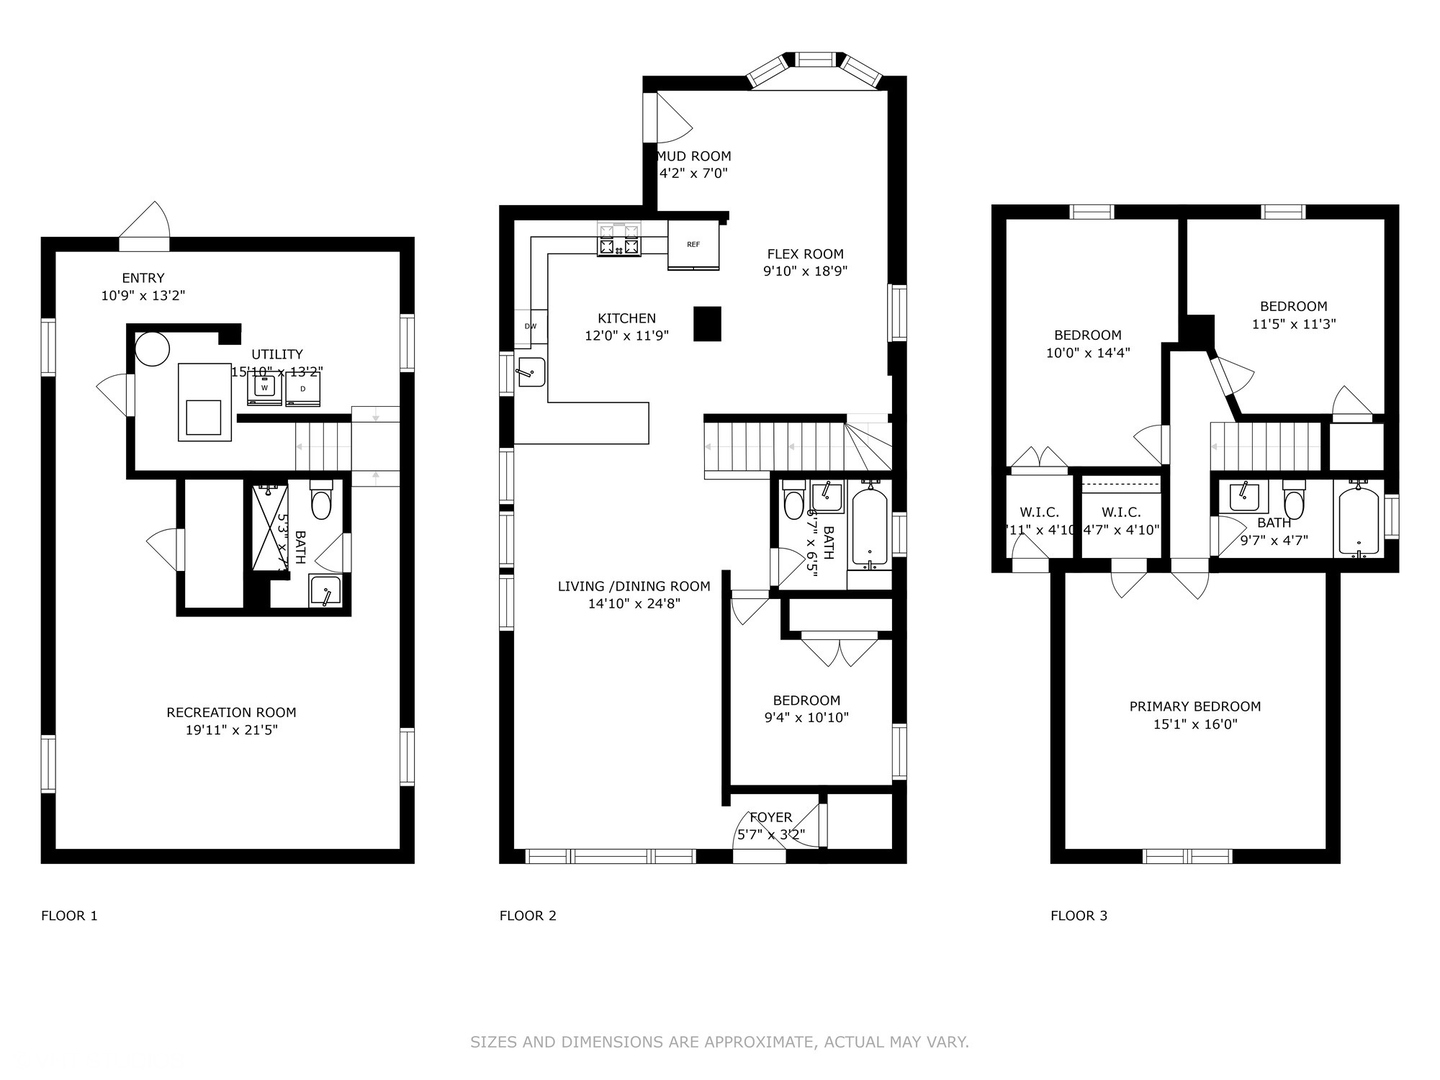
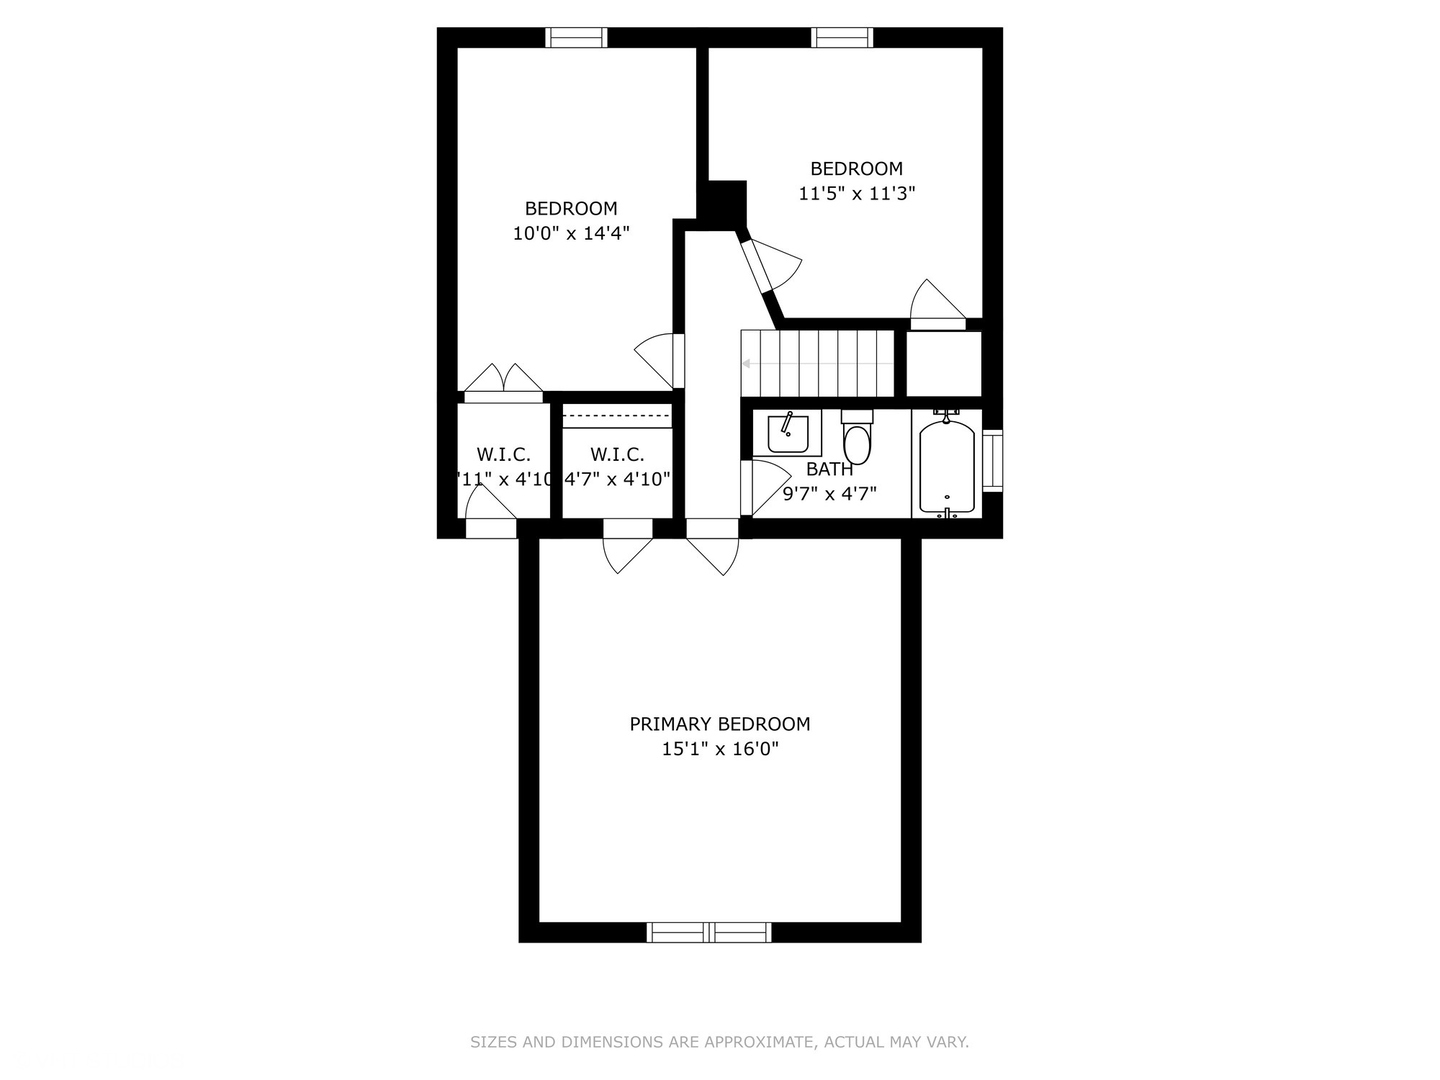
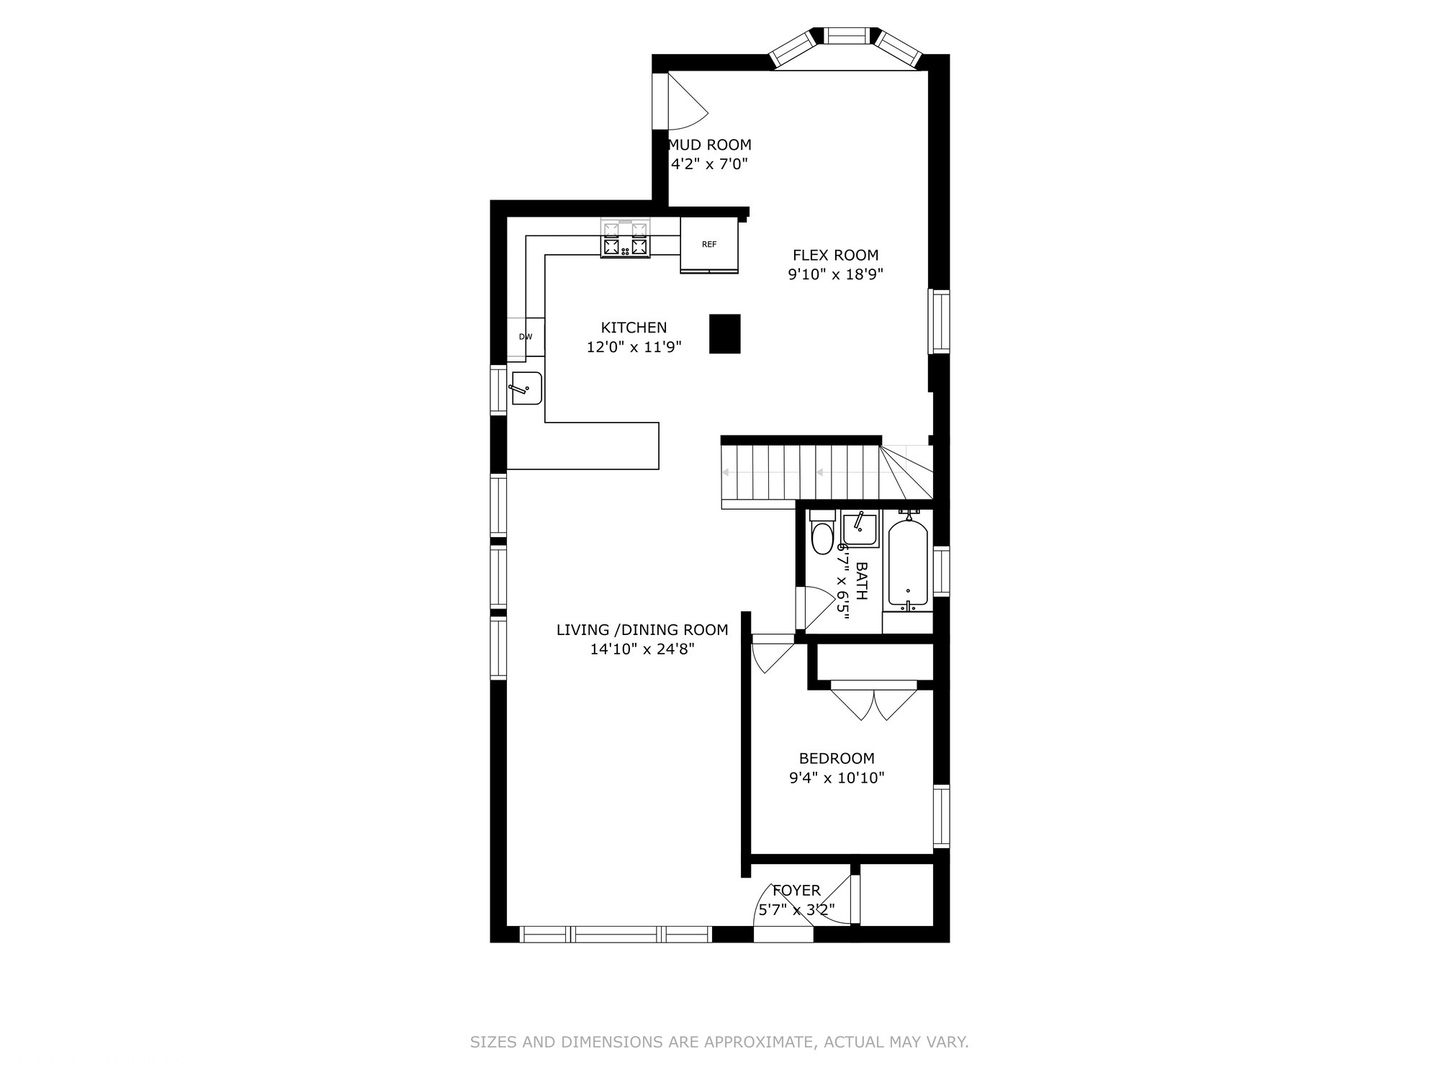
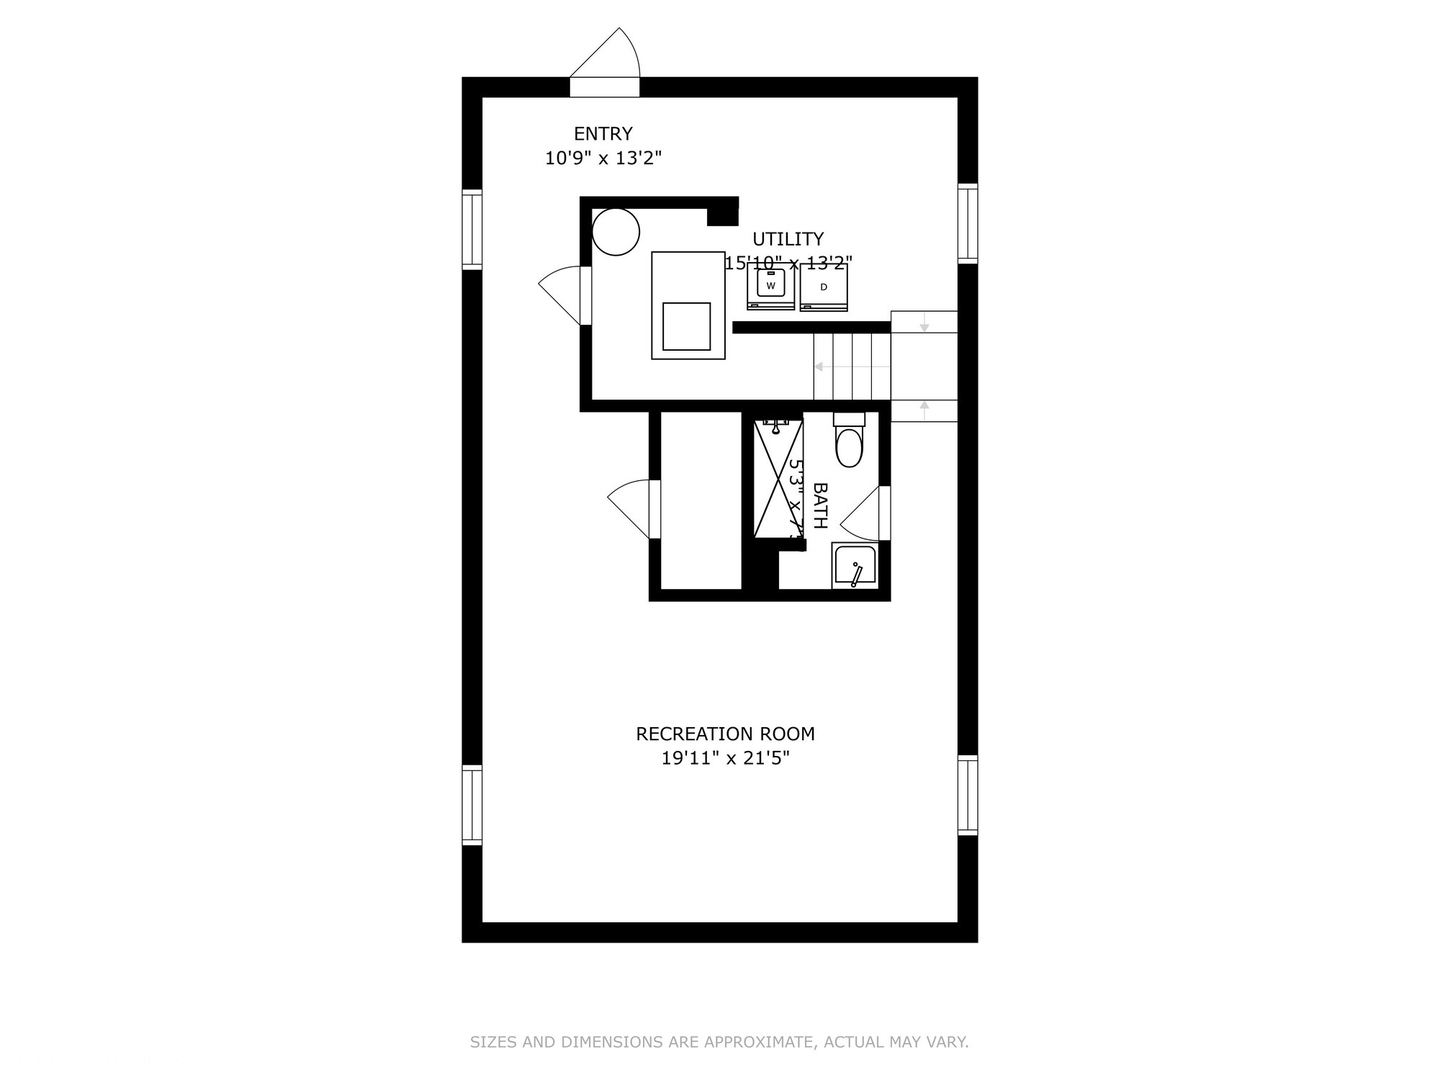
Three-floor home plan with labeled rooms, bedroom layouts, and approximate room dimensions.
Floor plan with a primary bedroom, two bedrooms, bathroom, walk-in closets, and stairs.
First-floor plan showing the kitchen, living/dining room, flex room, bedroom, bathroom, mud room, and foyer.
Basement floor plan showing an entry, utility area, bathroom, stairs, and recreation room.
VIEW PHOTOS
$555,000

5845 W Cornelia Avenue

4 Beds 3 Baths 3,781.01 Sq.Ft.

Description

STUNNING REHAB! Modern finishes throughout with three levels of living in Portage Park! 4 bedrooms, 3 full baths, additional den/ flex room area, finished walk out basement with large laundry room and rec room. Walk into this beautiful home with open concept living/ dining/ kitchen layout. Kitchen features white shaker cabinets with a peninsula, quartz countertops, and stainless steel appliances. Hardwood floors throughout the entire home with Jacobean stain finish. Brand new front porch, perfect for enjoying a morning coffee. Nice size backyard for entertaining and two car garage. Prime location close to Portage Park, restaurants, retail stores, 90/94 expressway, and Addison blue line. *Agent owned property*

Share Property

Location

5845 W Cornelia Avenue, Chicago, IL 60634

Status

Sold

Date Sold

September 28, 2022
Stephanie Kuang

Stephanie Kuang

Property Amenities

Interior
Appliances Microwave, Dishwasher, Refrigerator, Washer, Dryer, Stainless Steel Appliance(s), Range Hood
Total Bedrooms: 4
Full Bathrooms: 3
Area & Lot
Lot Area 3,781.01 Sq.Ft.
MLS® ID 11474884
Year Built 1927
School District 299
Architecture Styles Bungalow
Type Residential
Status Sold
Exterior
Air conditioning Central Air
Heat type Natural Gas, Forced Air
Water Source Lake Michigan
Garage Space 2.0
Sewer Public Sewer
Other Exterior Features Patio, Porch
Lot Features Fenced Yard
Roof Asphalt
Finance
Sales Price $555,000
Real Estate Tax $3,438 yearly

Work With Stephanie

Her clients and friends consider Stephanie as a go-to resource for anything in Chicago, from real estate services, to home decor, and trending restaurants. She looks forward to being a resource for you in your home-buying journey. Contact her today!