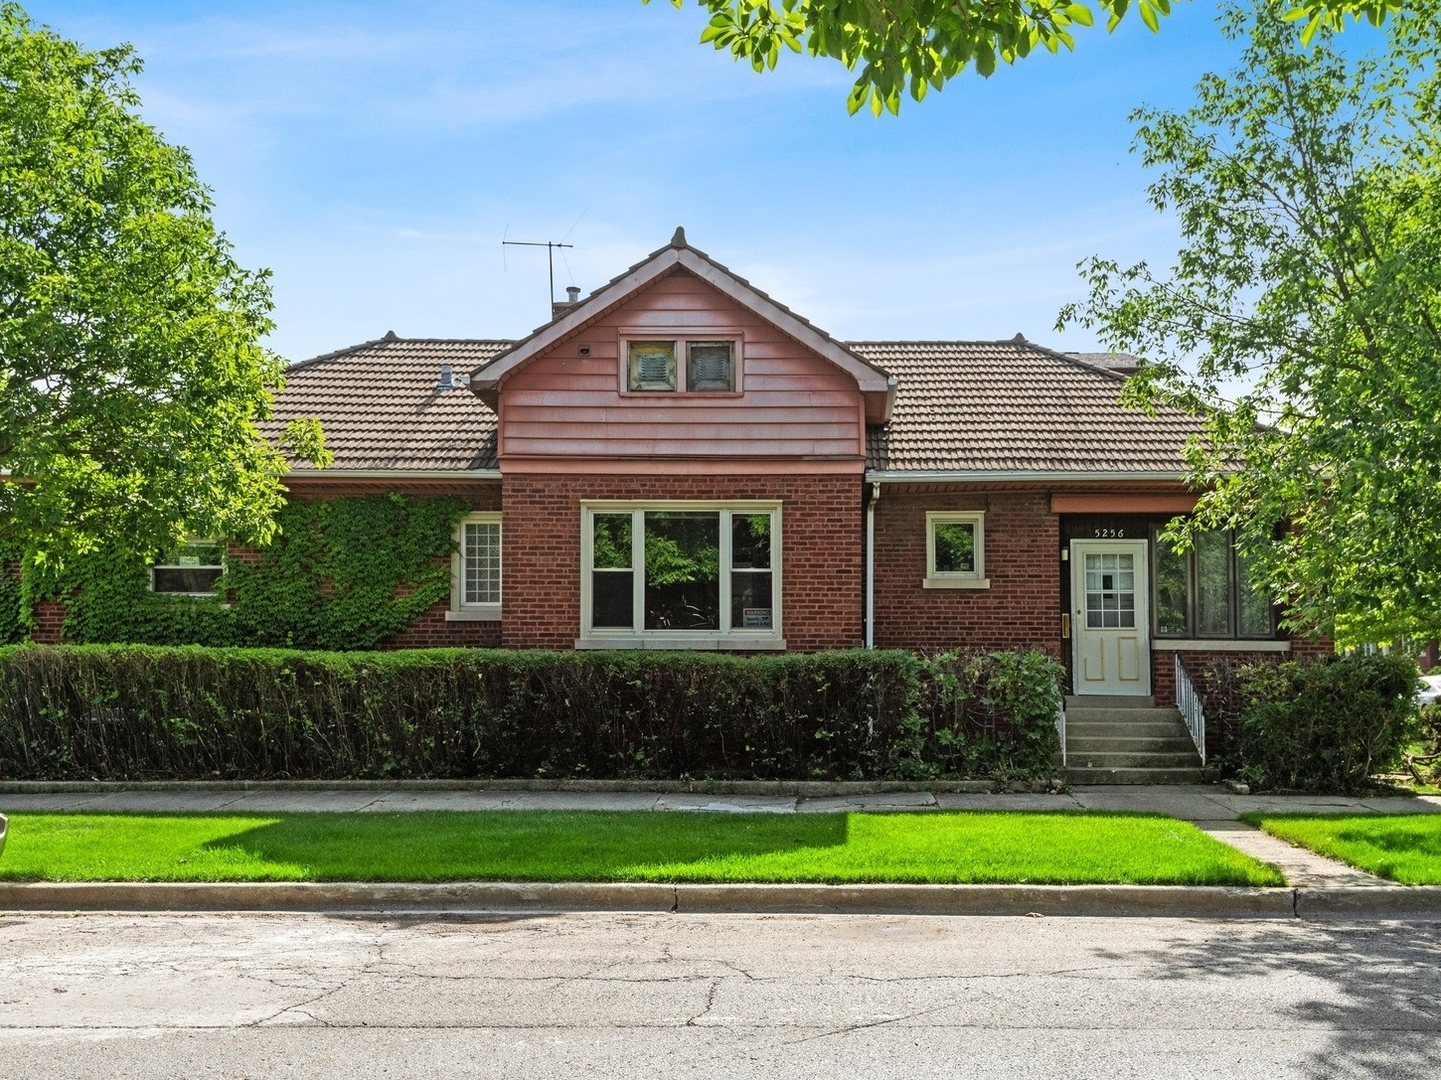
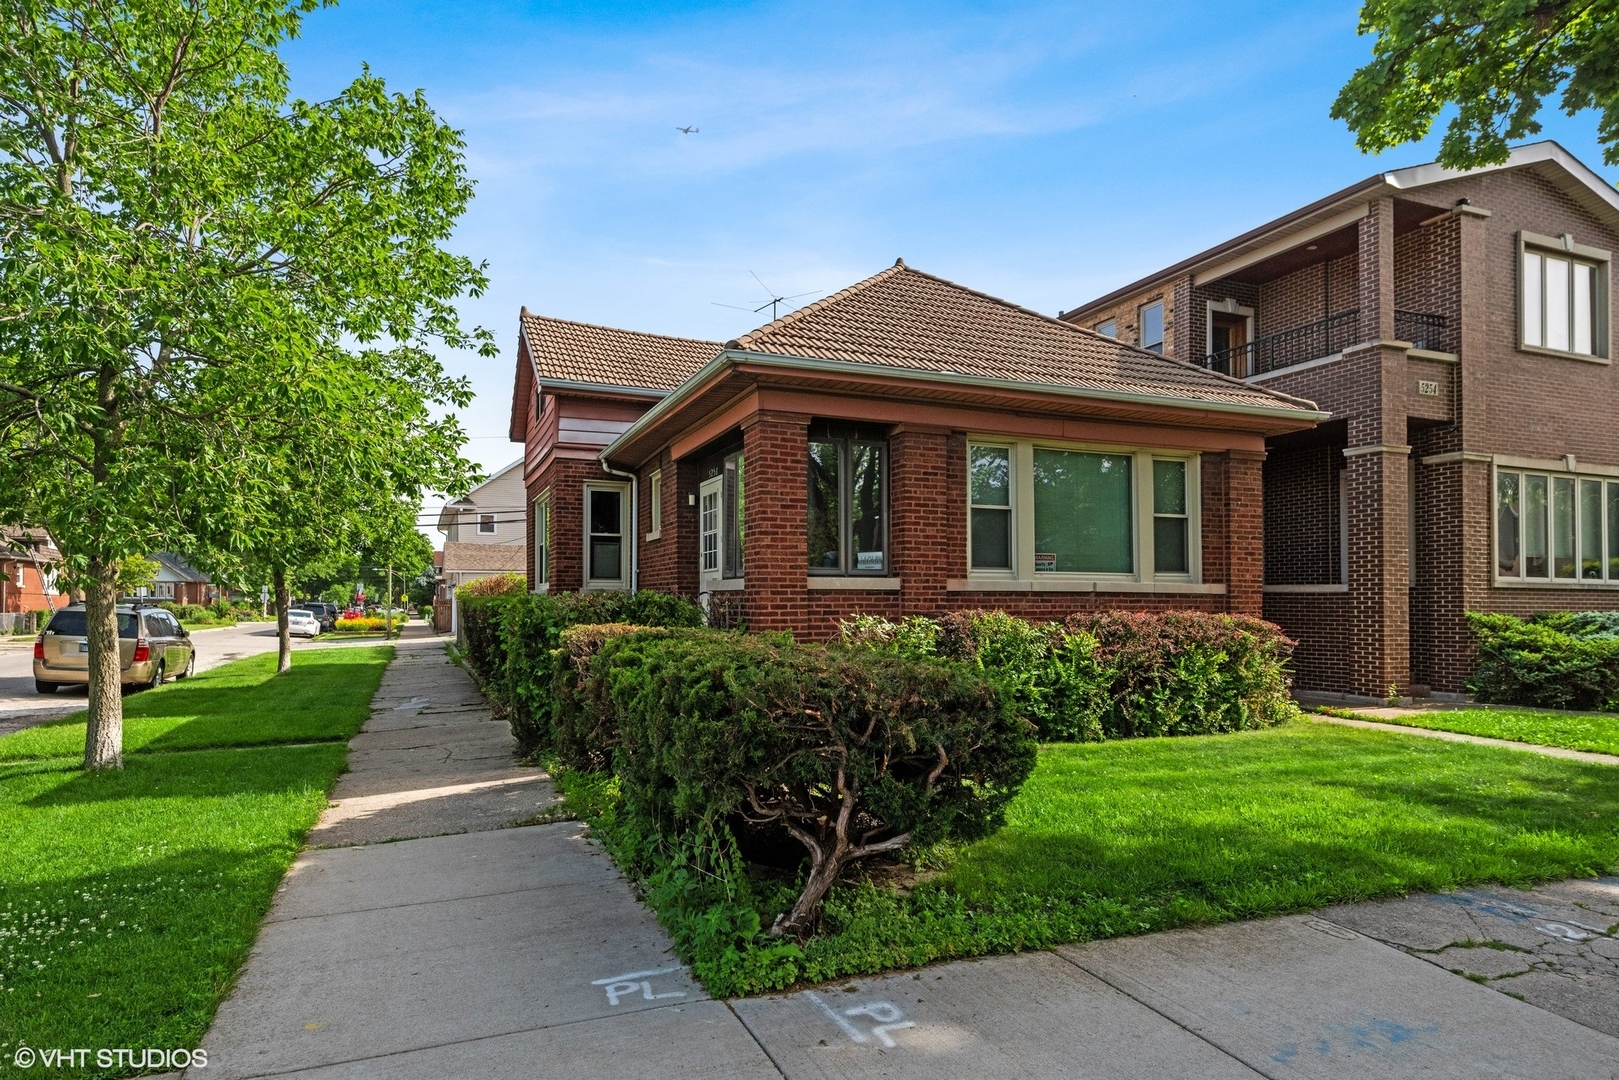
Brick house with a tiled roof, central dormer, ivy-covered facade, and hedge along the front lawn.
Red-brick single-story home with a tiled roof, trimmed hedges, and a tree-lined sidewalk.
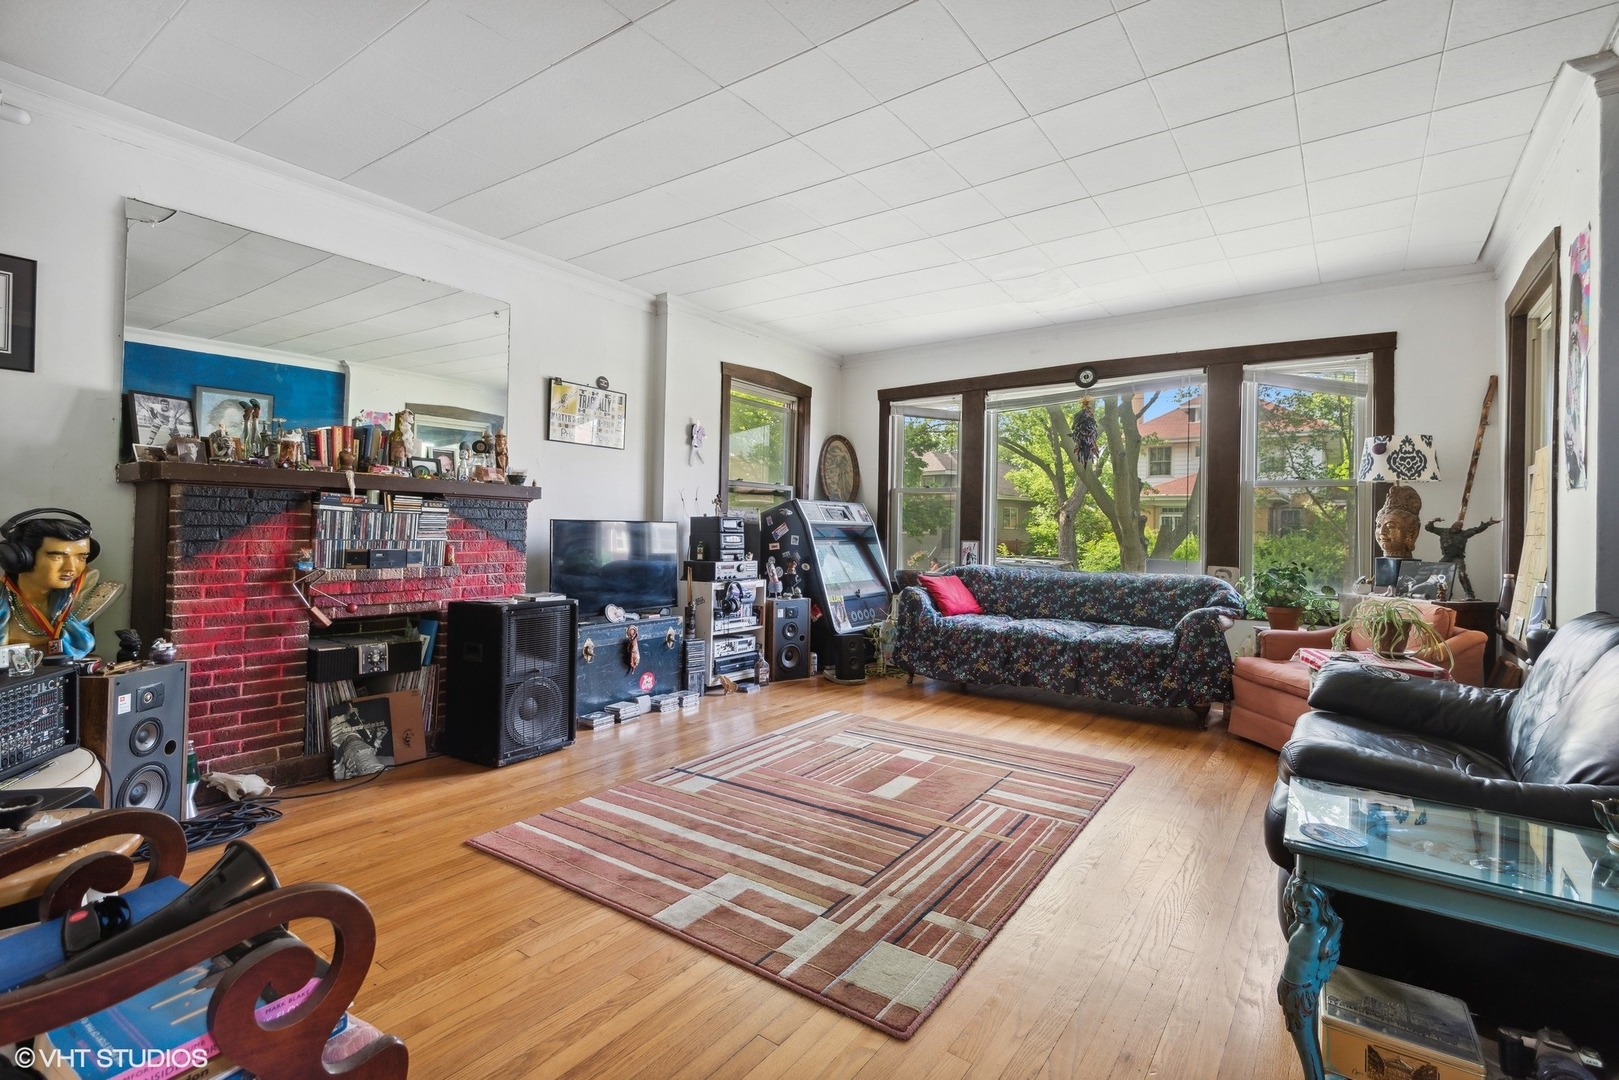
Living room with a brick fireplace, hardwood floors, and large windows overlooking leafy homes.
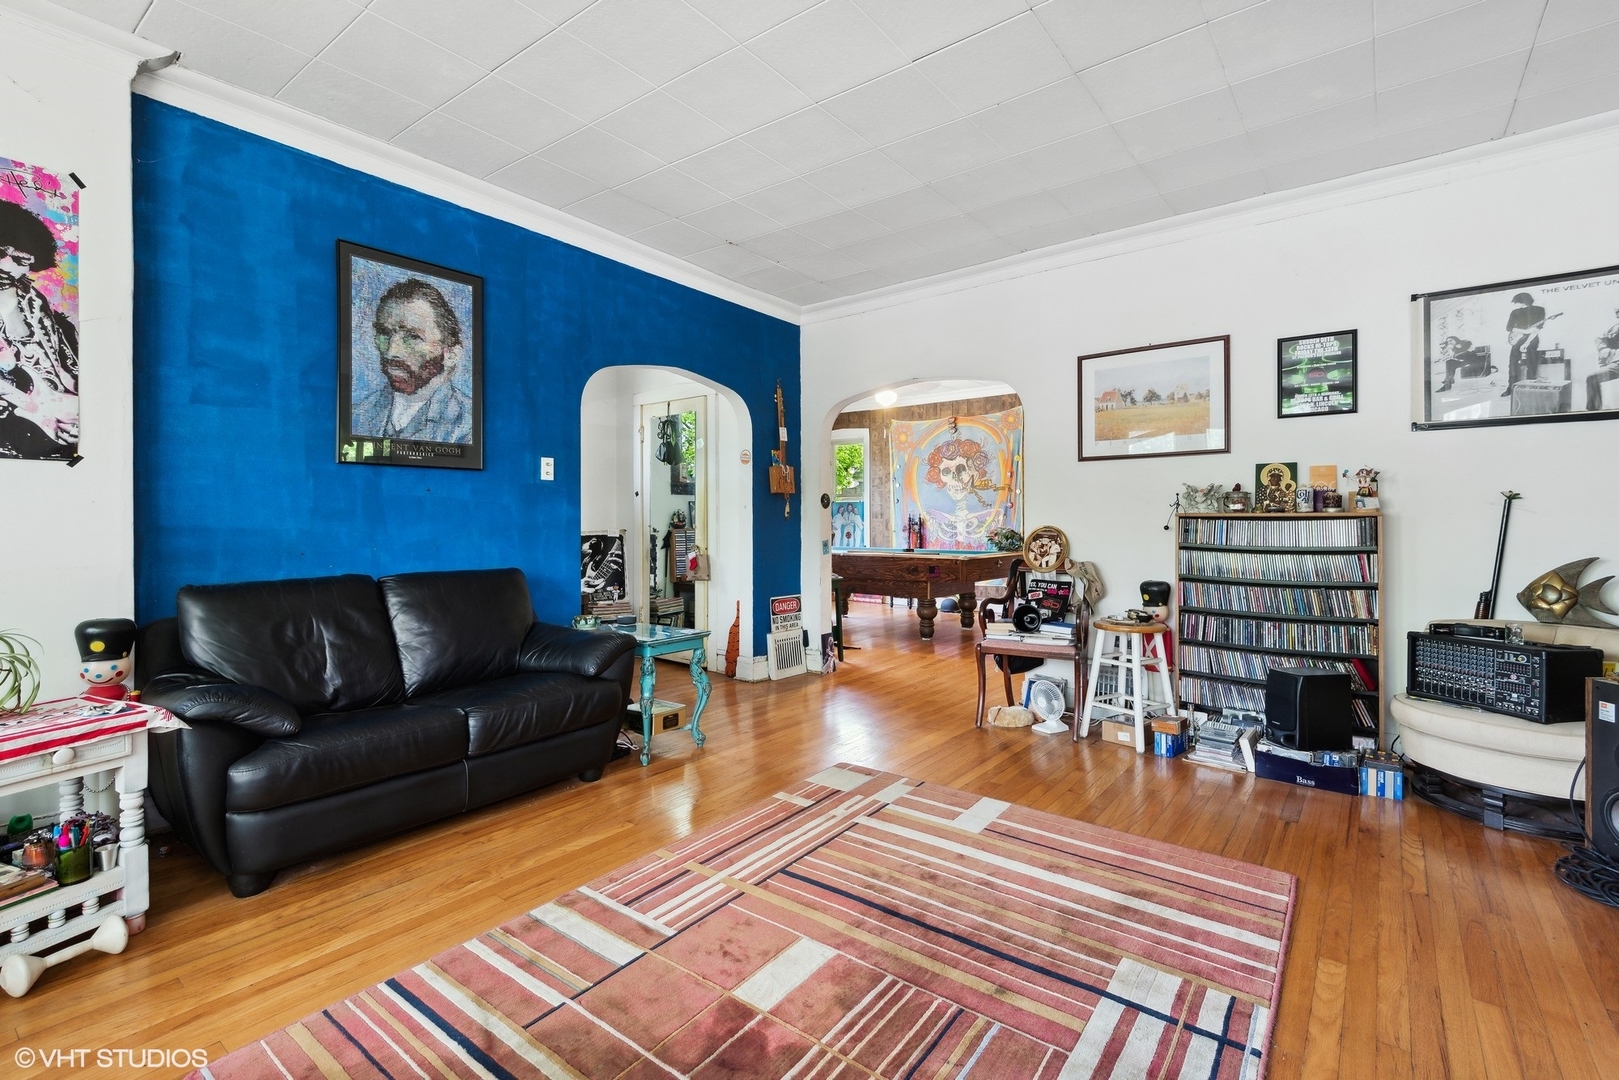
Living room with a vivid blue accent wall, leather sofa, hardwood floors, and arched openings.
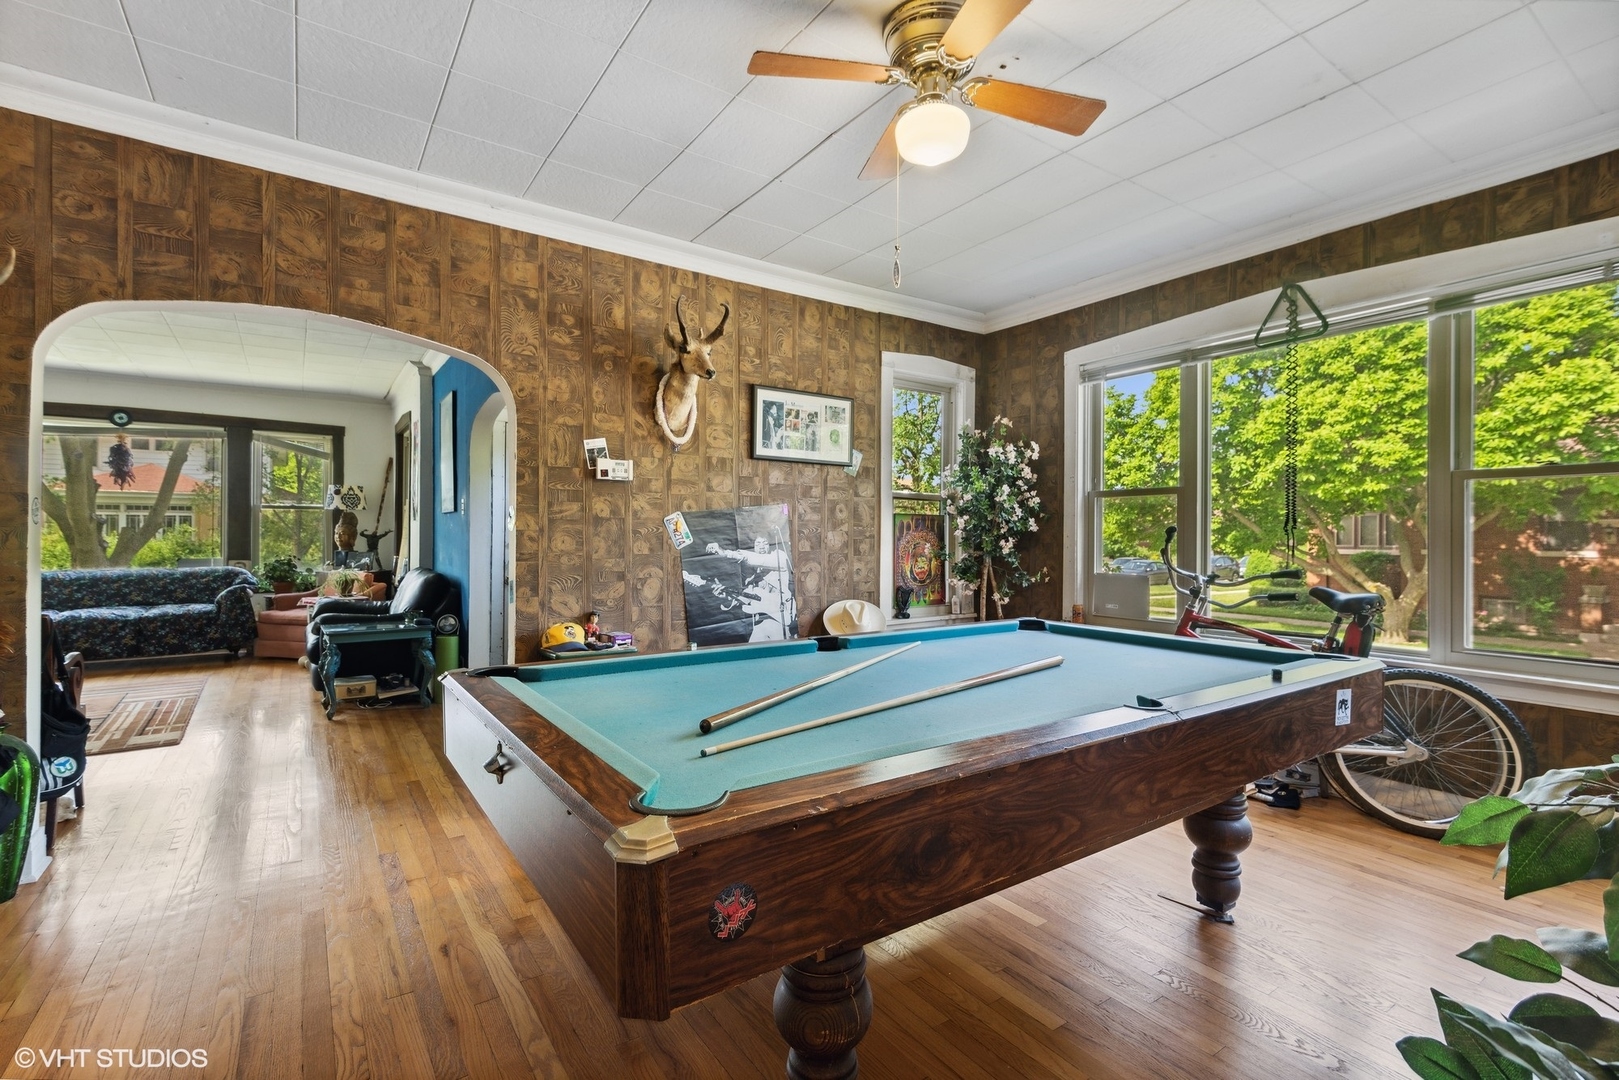
Billiards room with a large pool table, patterned wood-paneled walls, and broad windows overlooking leafy trees.
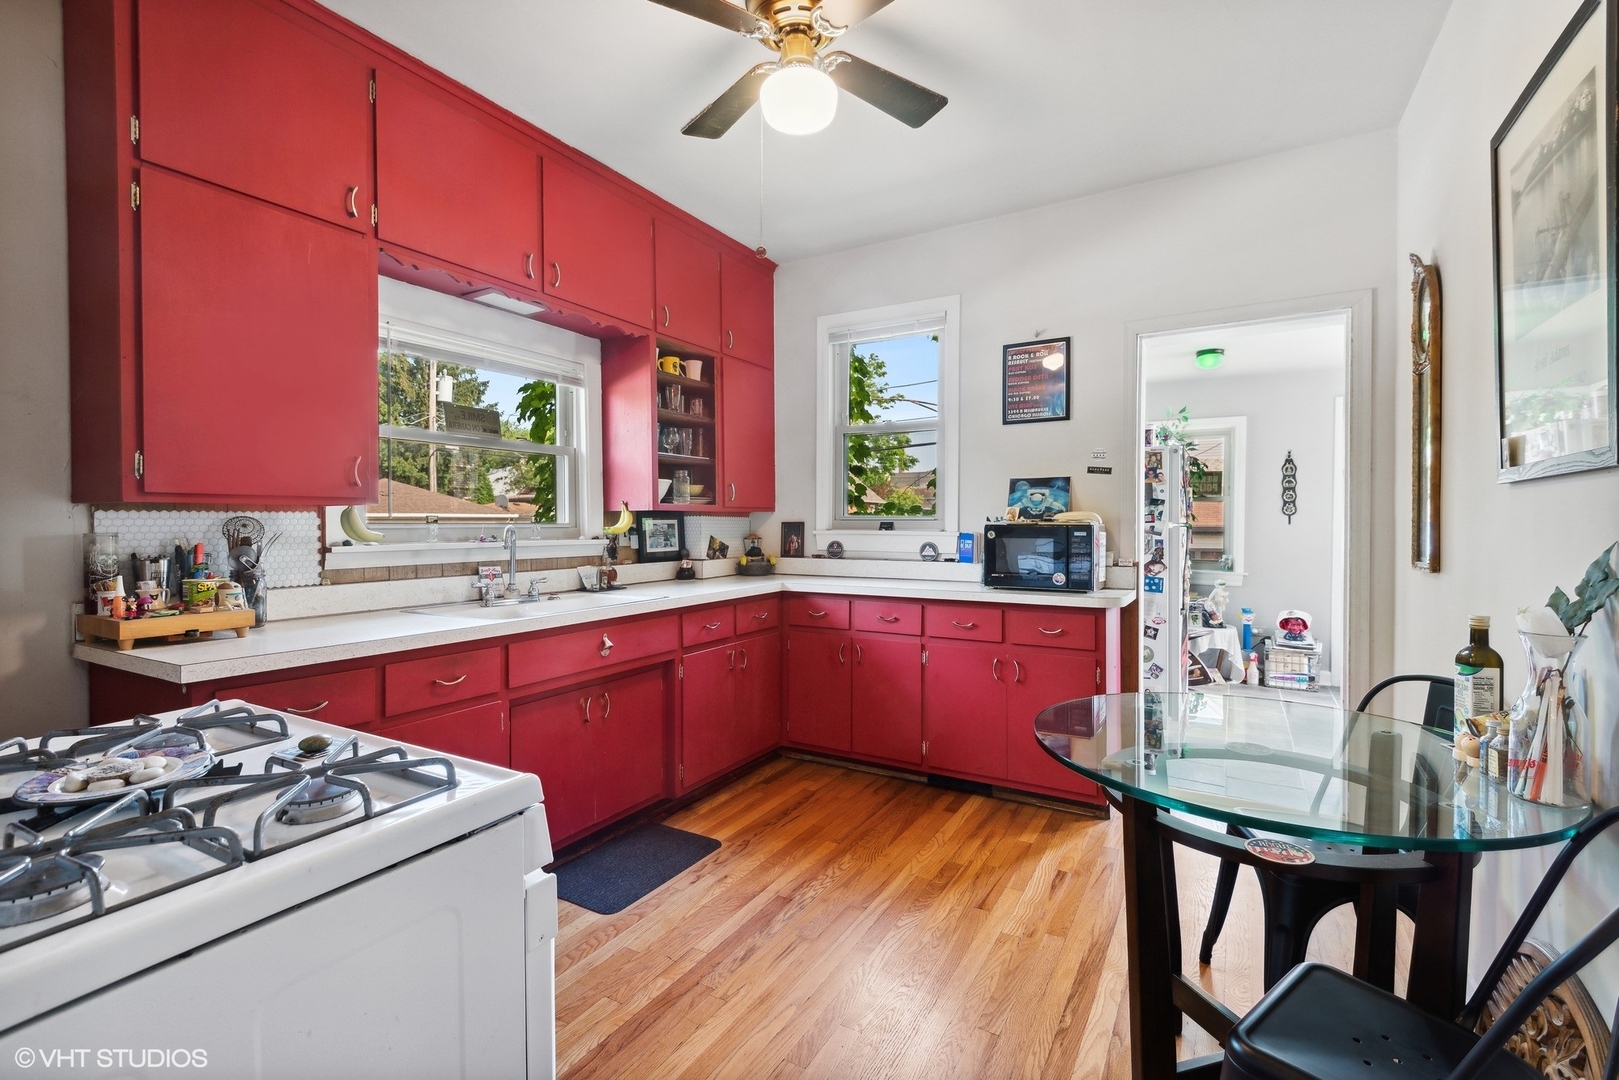
Kitchen with vivid red cabinets, a white gas range, and a glass dining table.
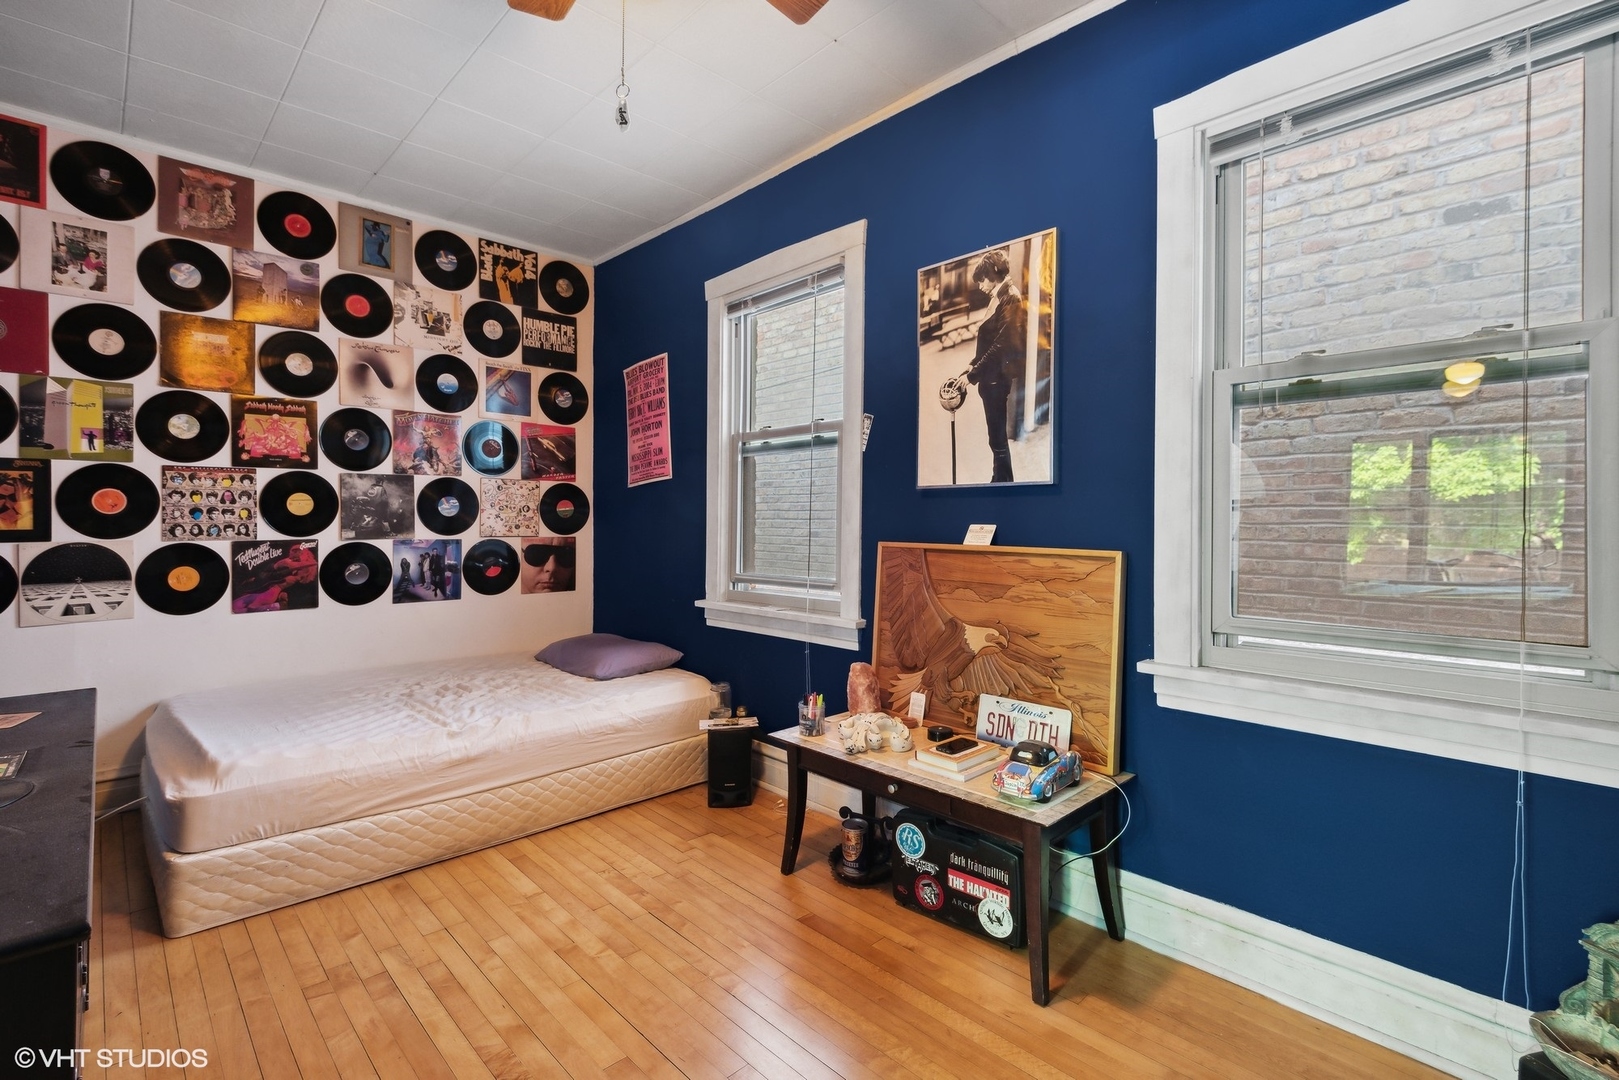
Bedroom with blue walls, hardwood floors, and a wall display of vinyl records and album covers.
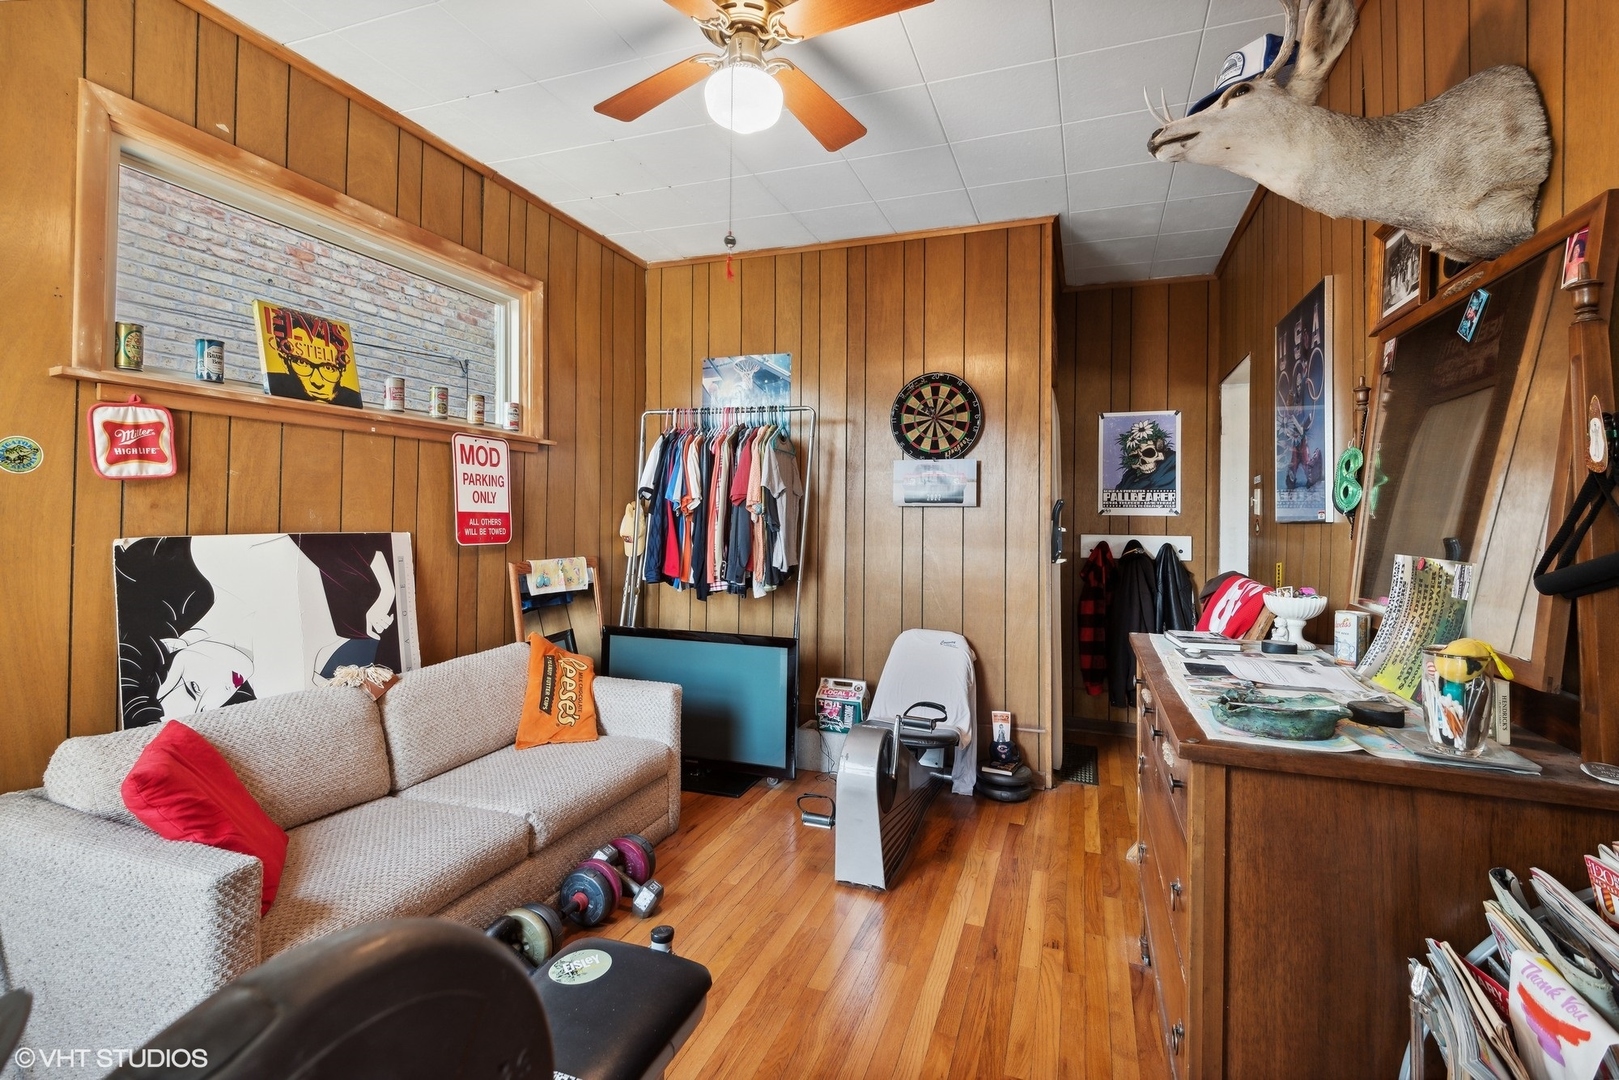
Wood-paneled living room with hardwood floors, a sofa, dartboard, exercise equipment, and mounted deer head.
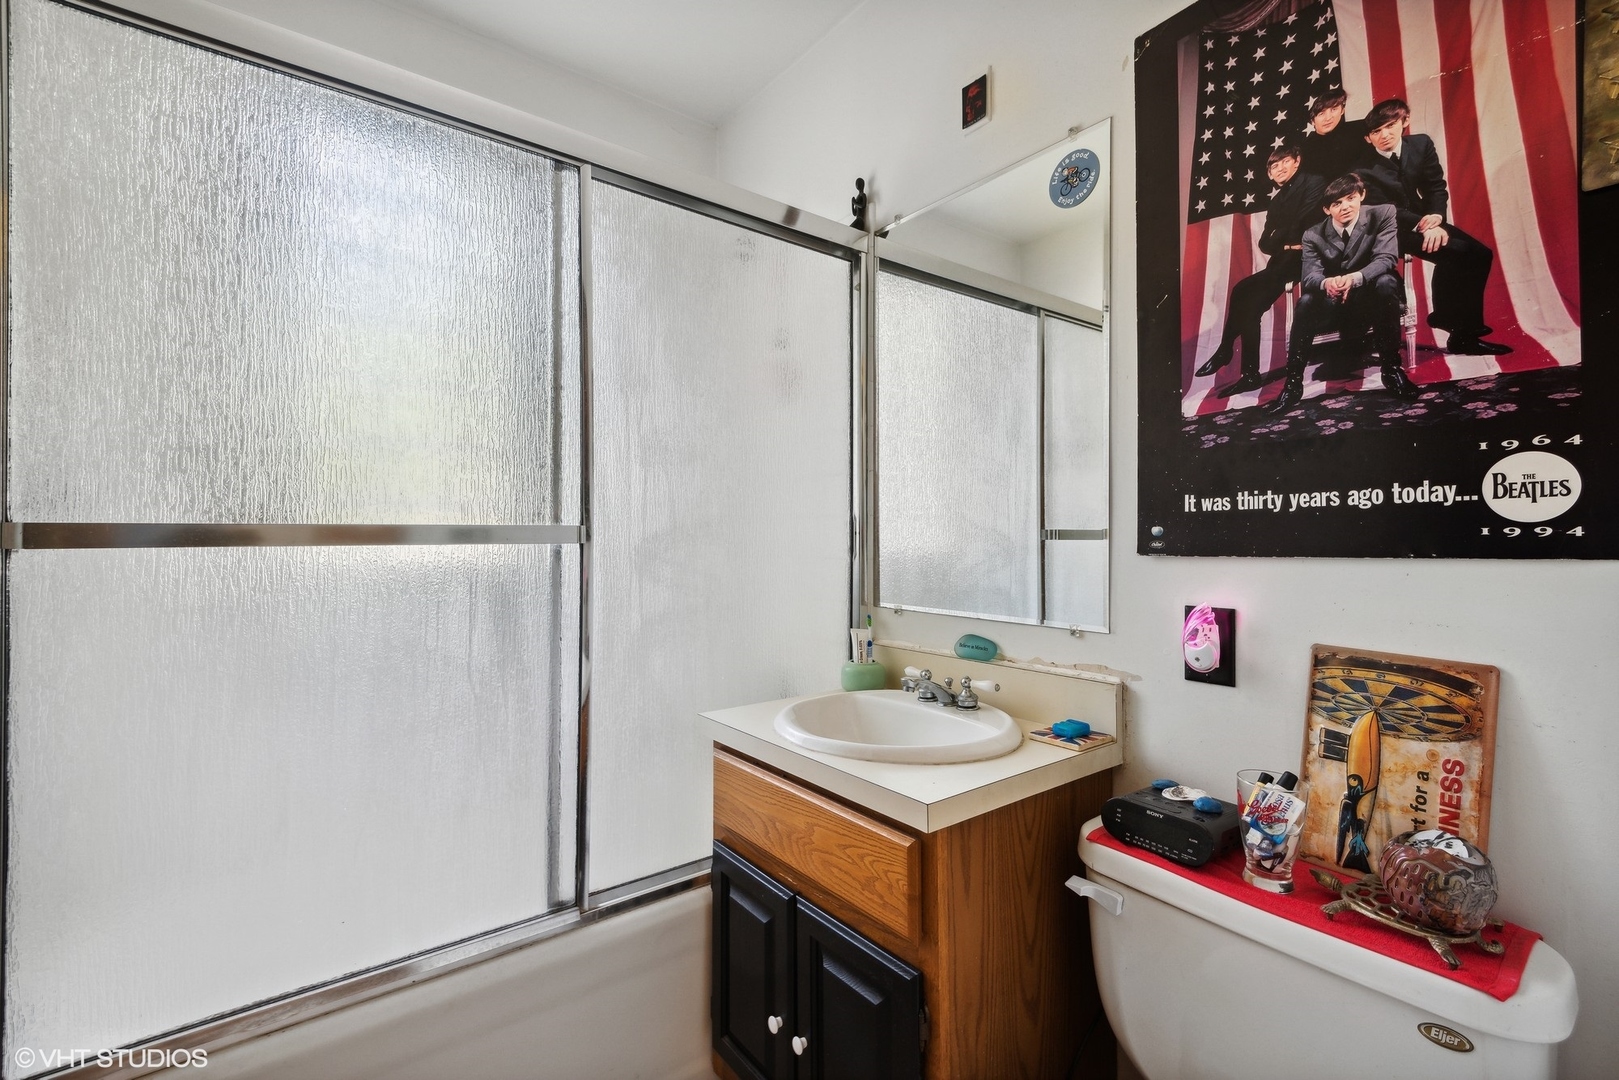
Bathroom with a frosted-glass shower enclosure, wood vanity, and Beatles poster.
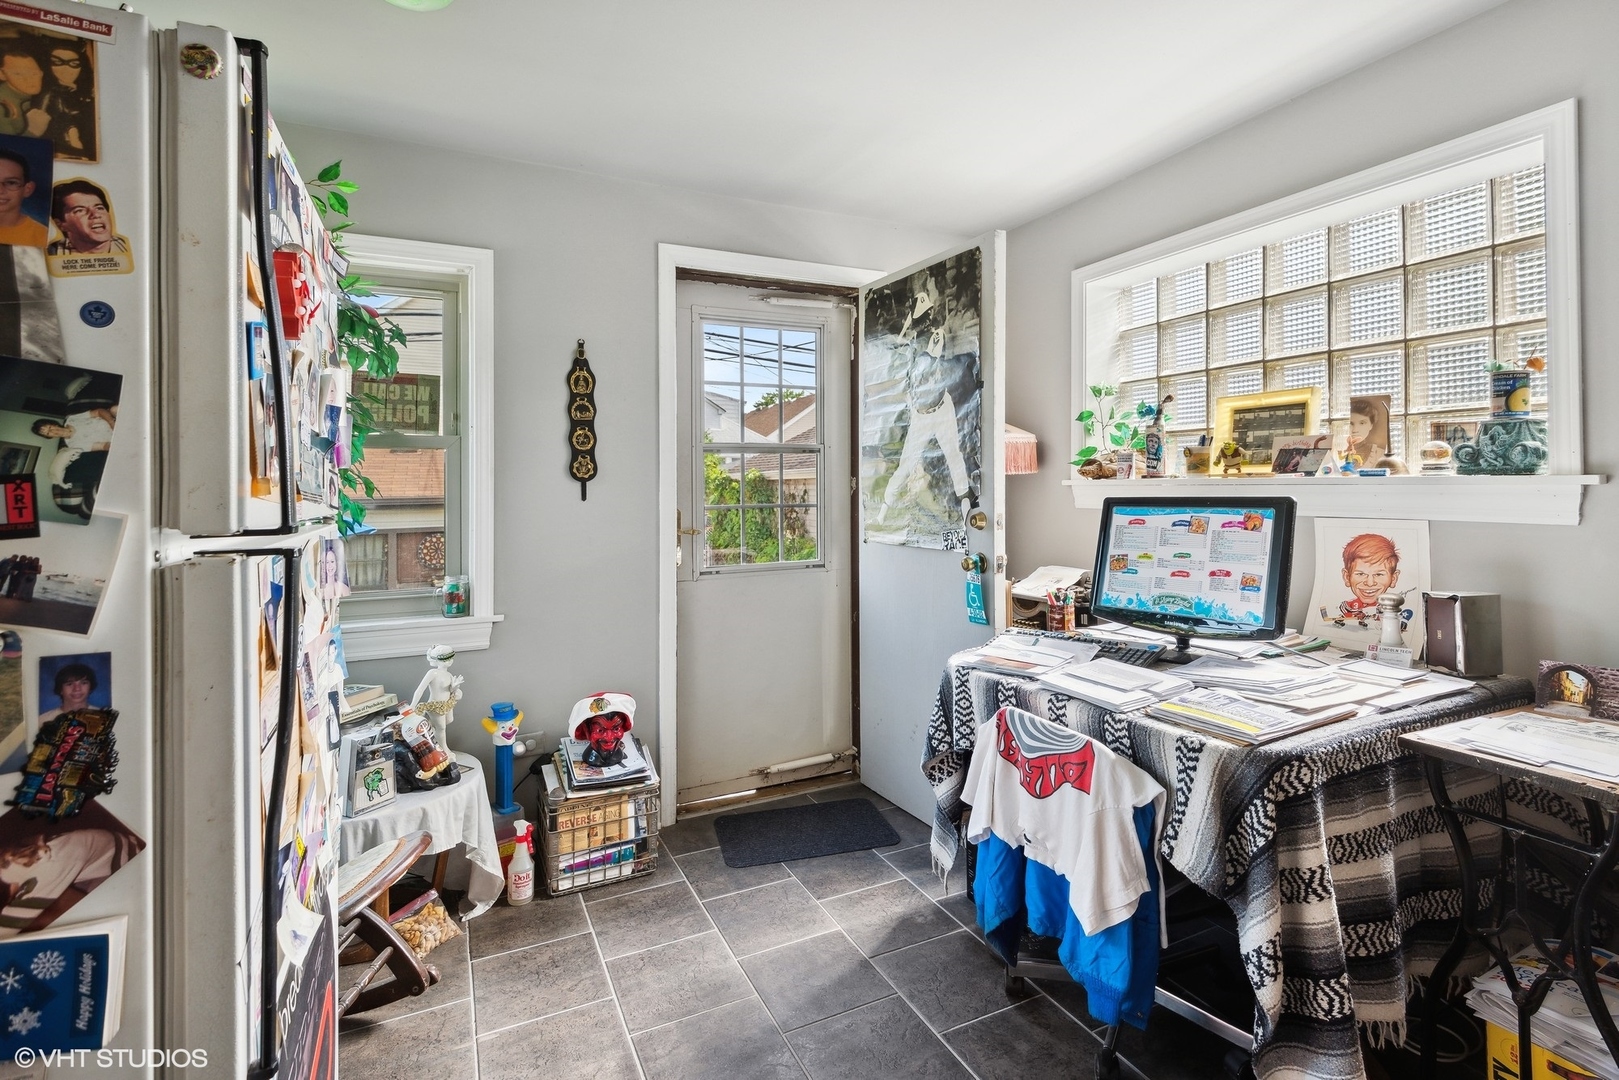
Cluttered kitchen with a paper-covered desk, photo-covered refrigerator, and glass-block window.
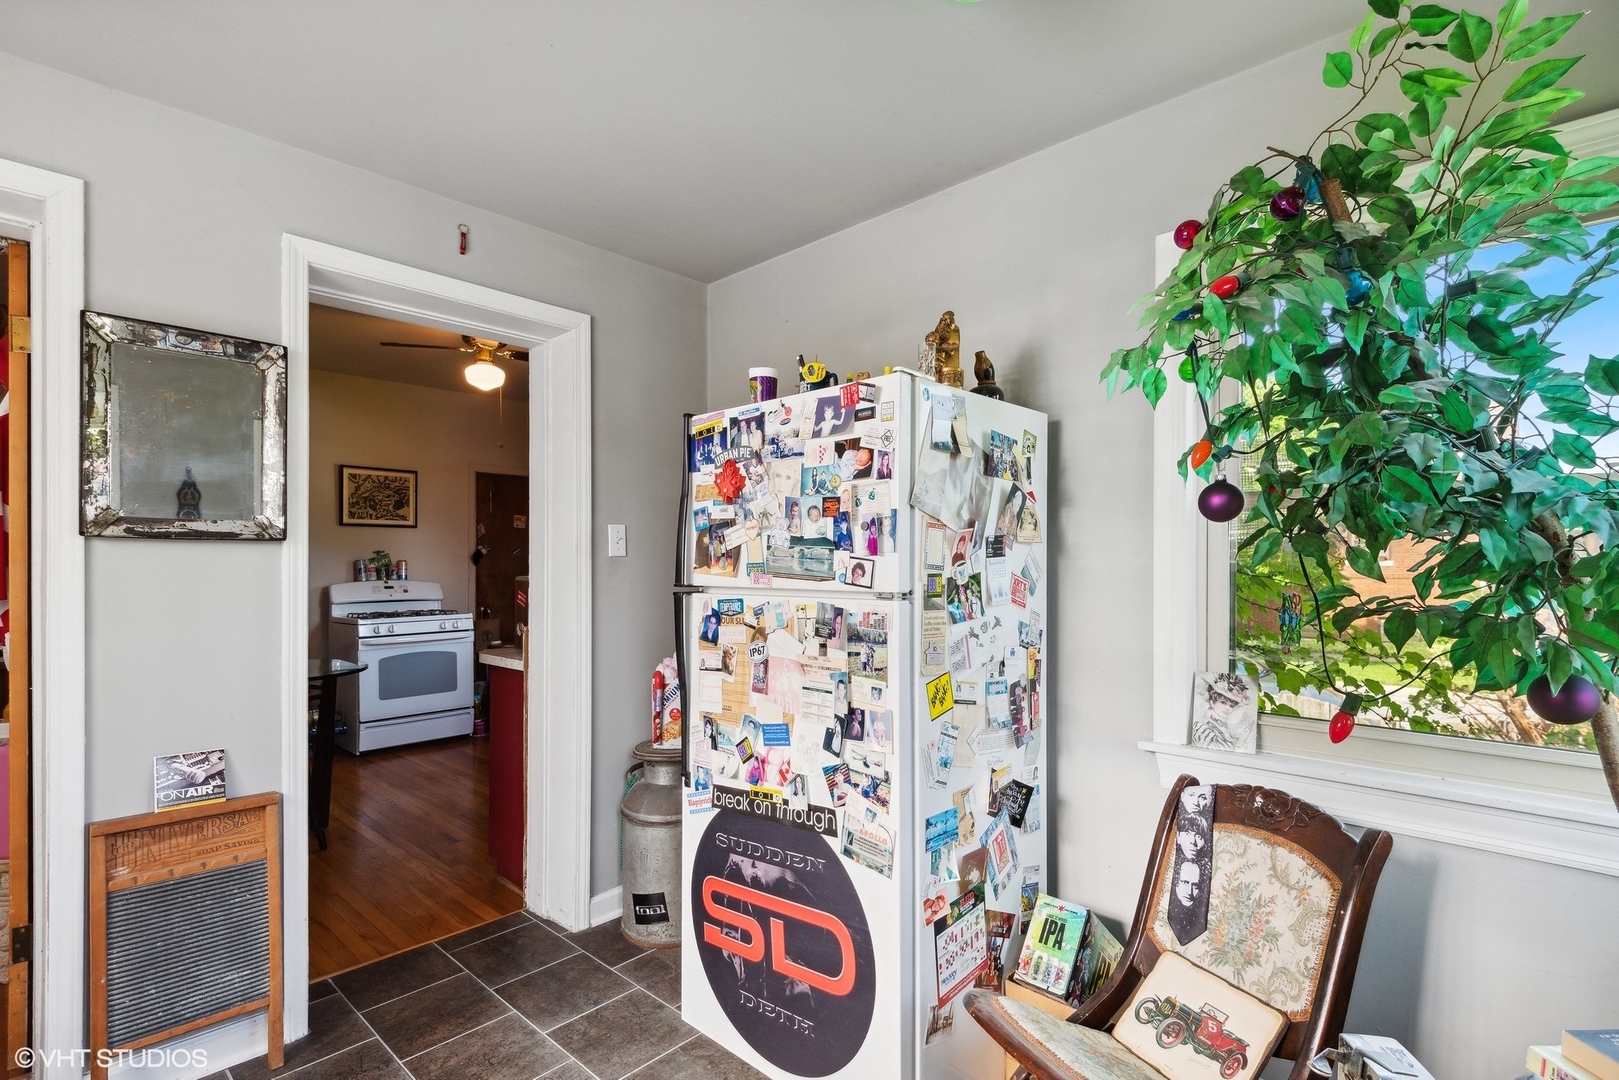
Kitchen with a sticker-covered refrigerator, leafy window-side plant, and doorway to a room with a stove.
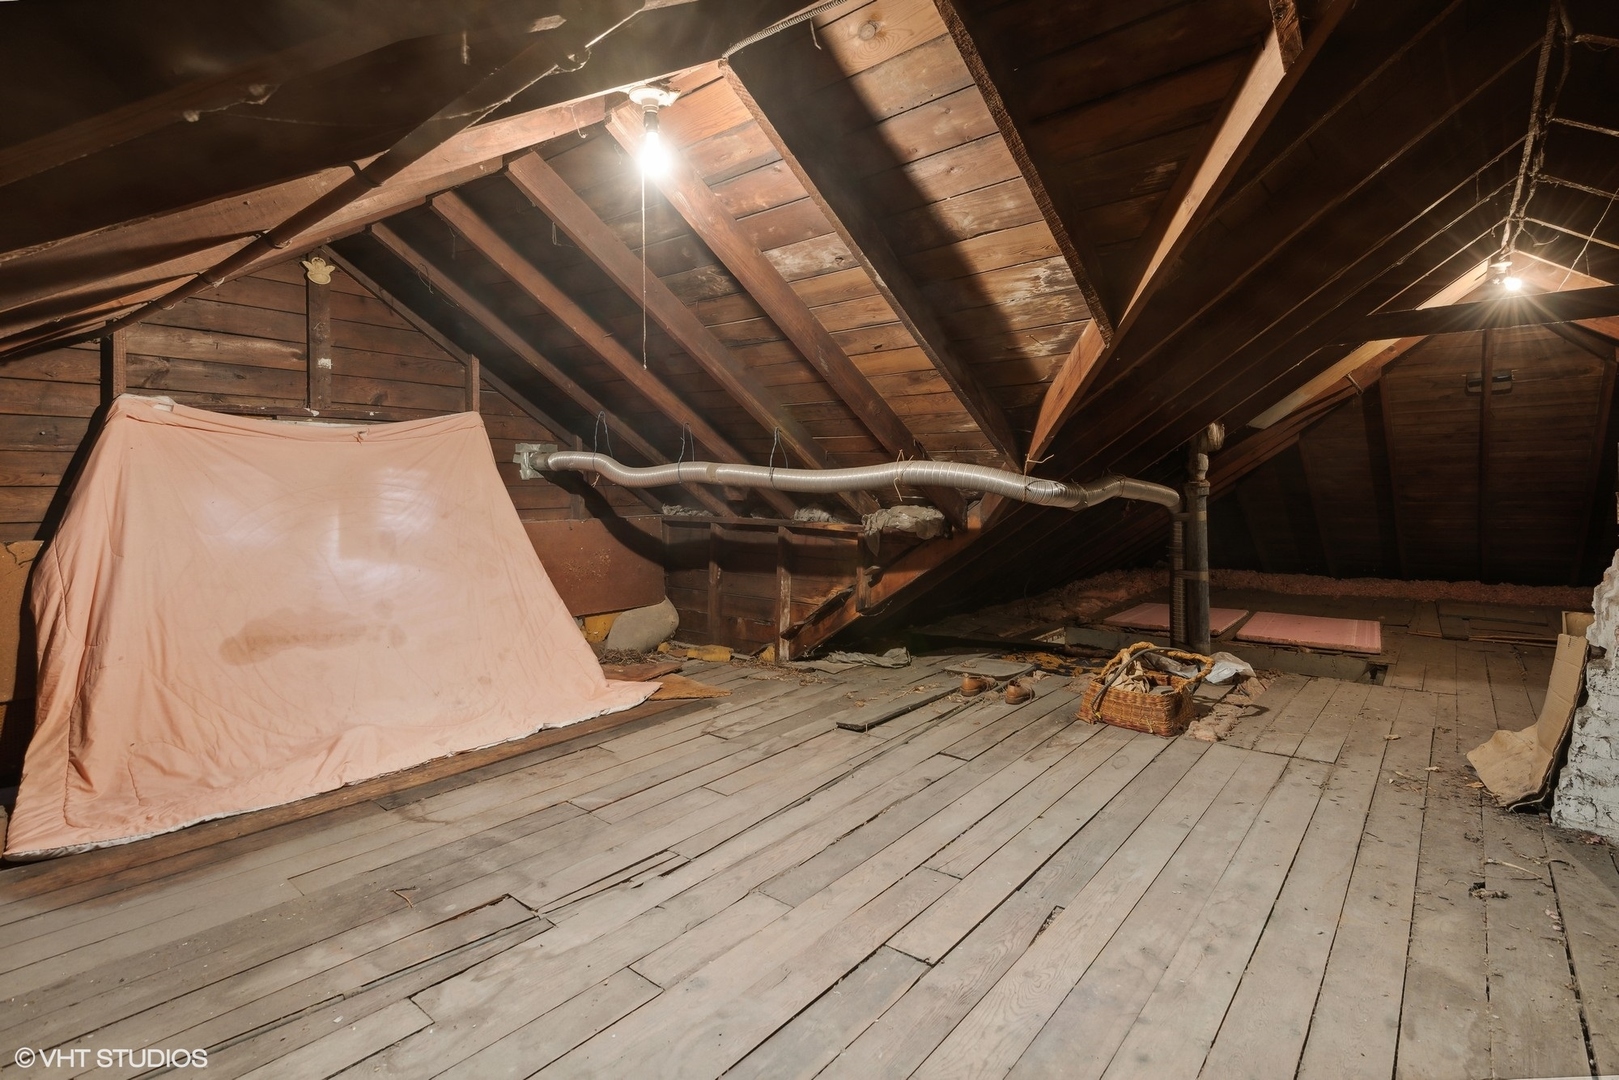
Unfinished attic with exposed wooden rafters, plank flooring, ventilation duct, and a fabric-covered object.
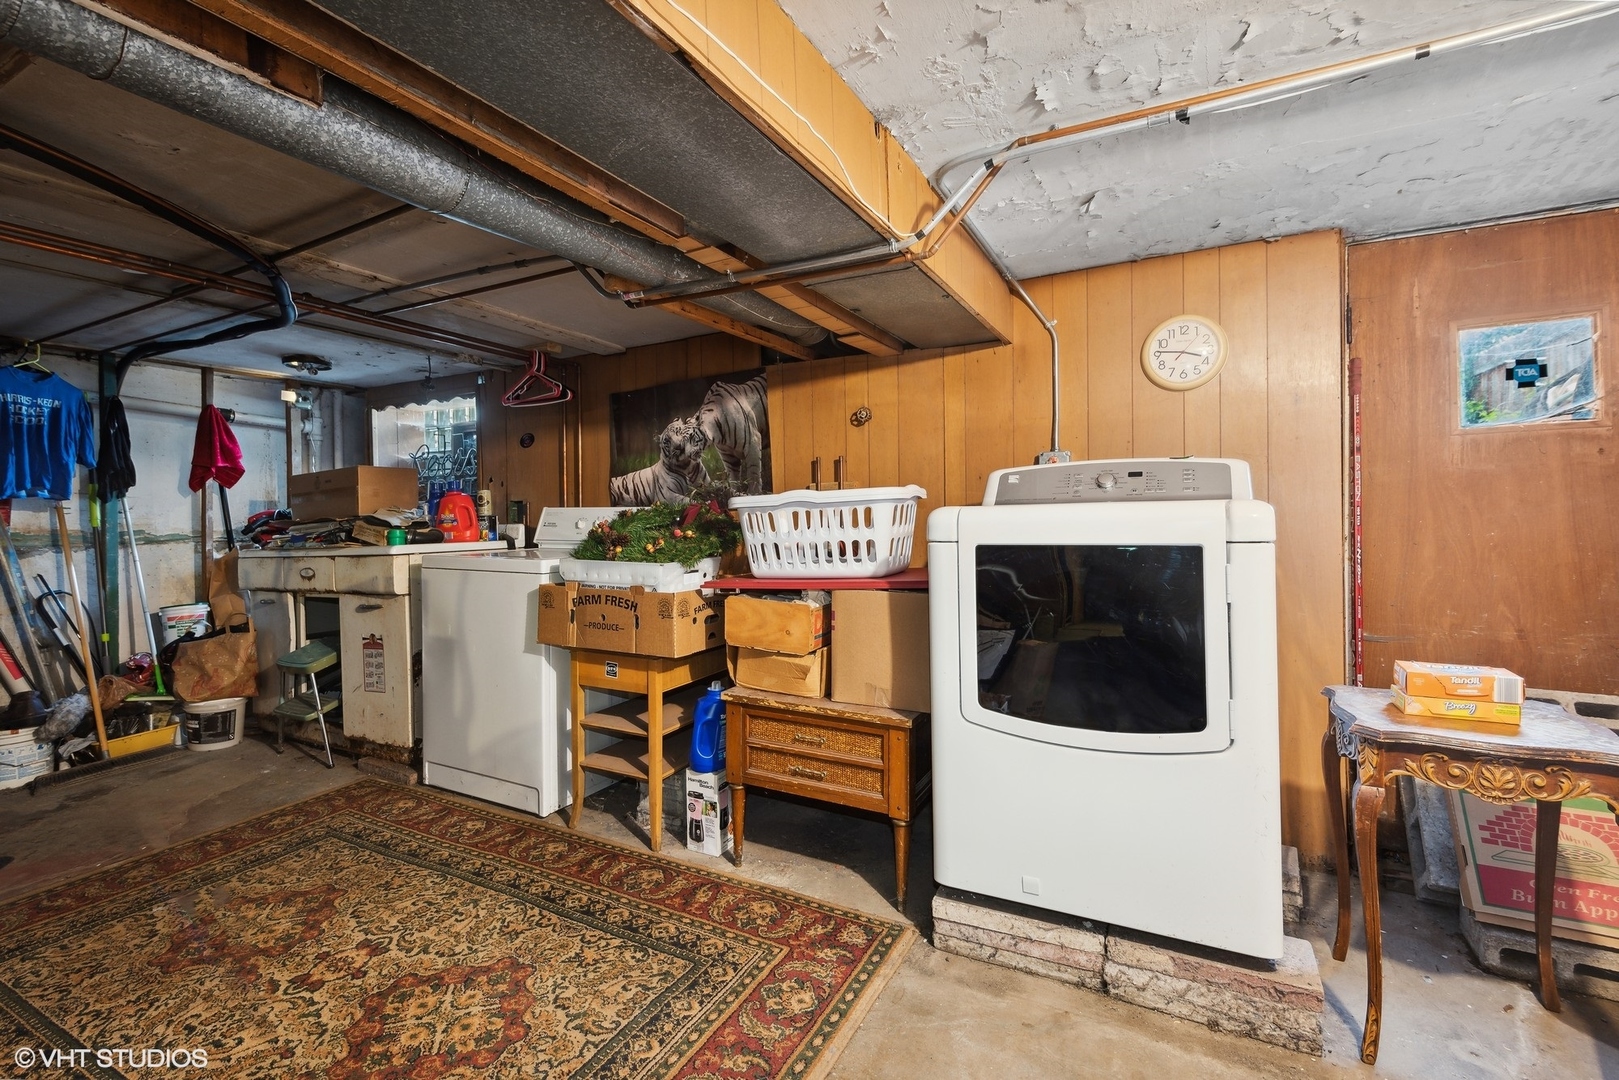
Basement laundry area with white washer and dryer, utility sink, and exposed ceiling pipes.
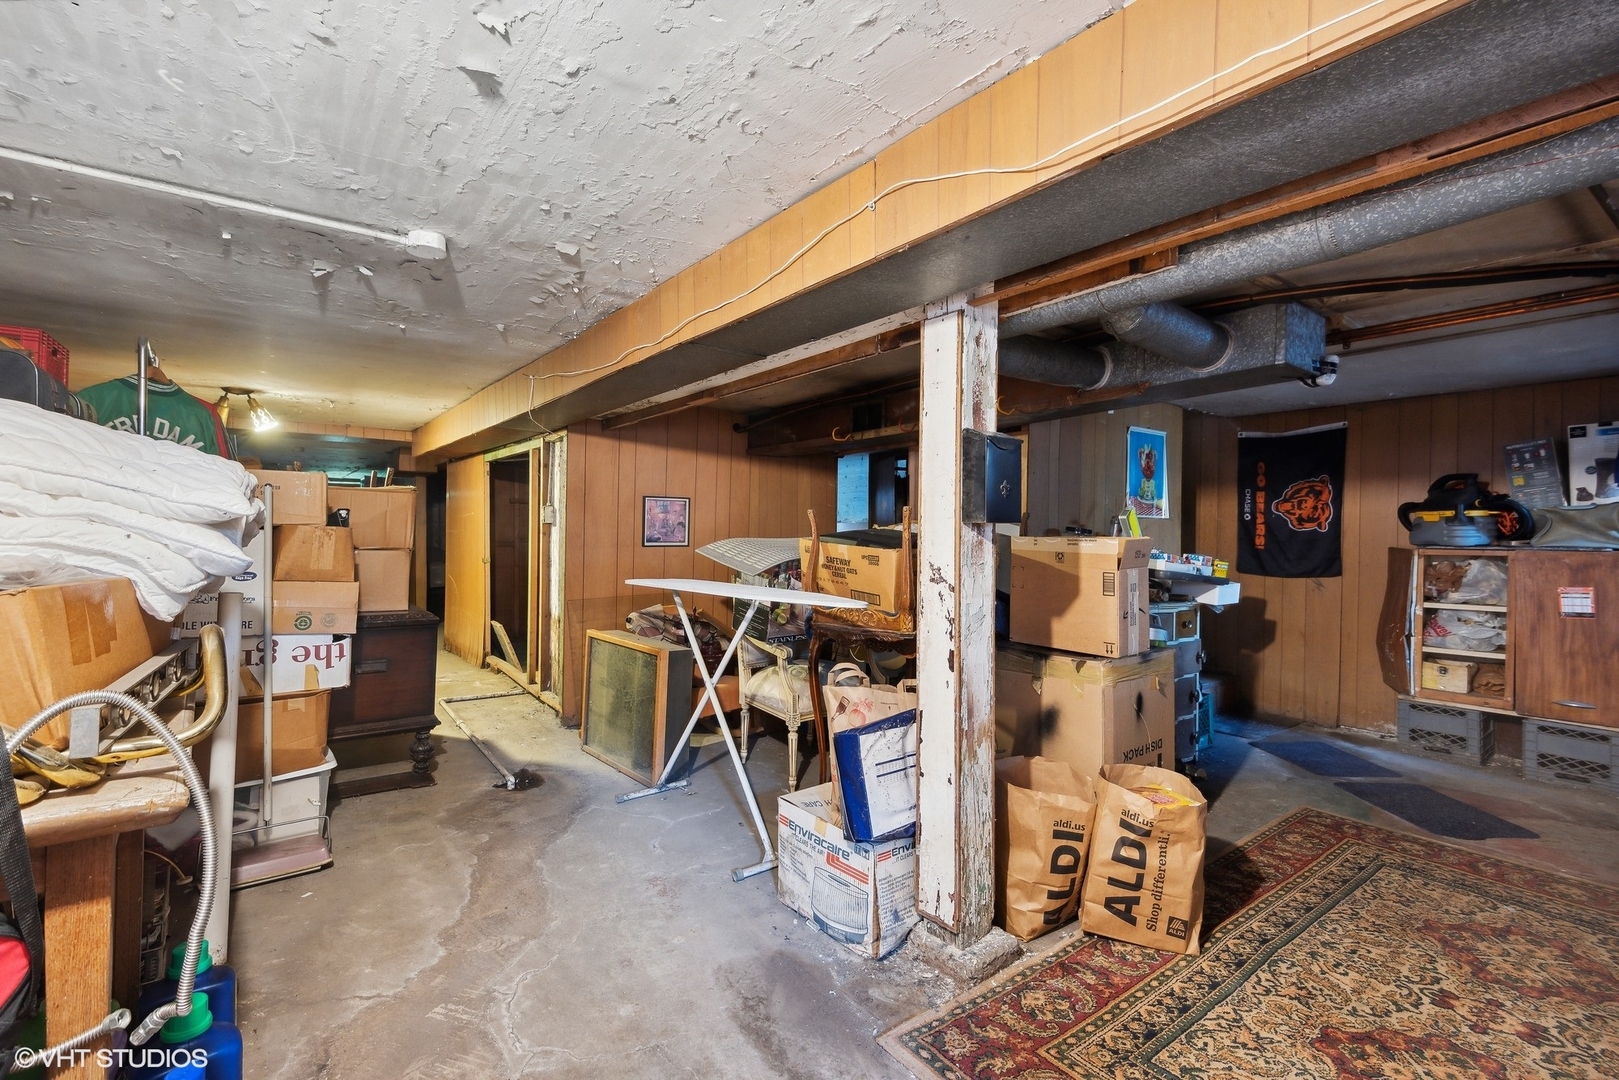
Unfinished basement storage room crowded with boxes and furniture, with exposed ductwork and peeling ceiling paint.
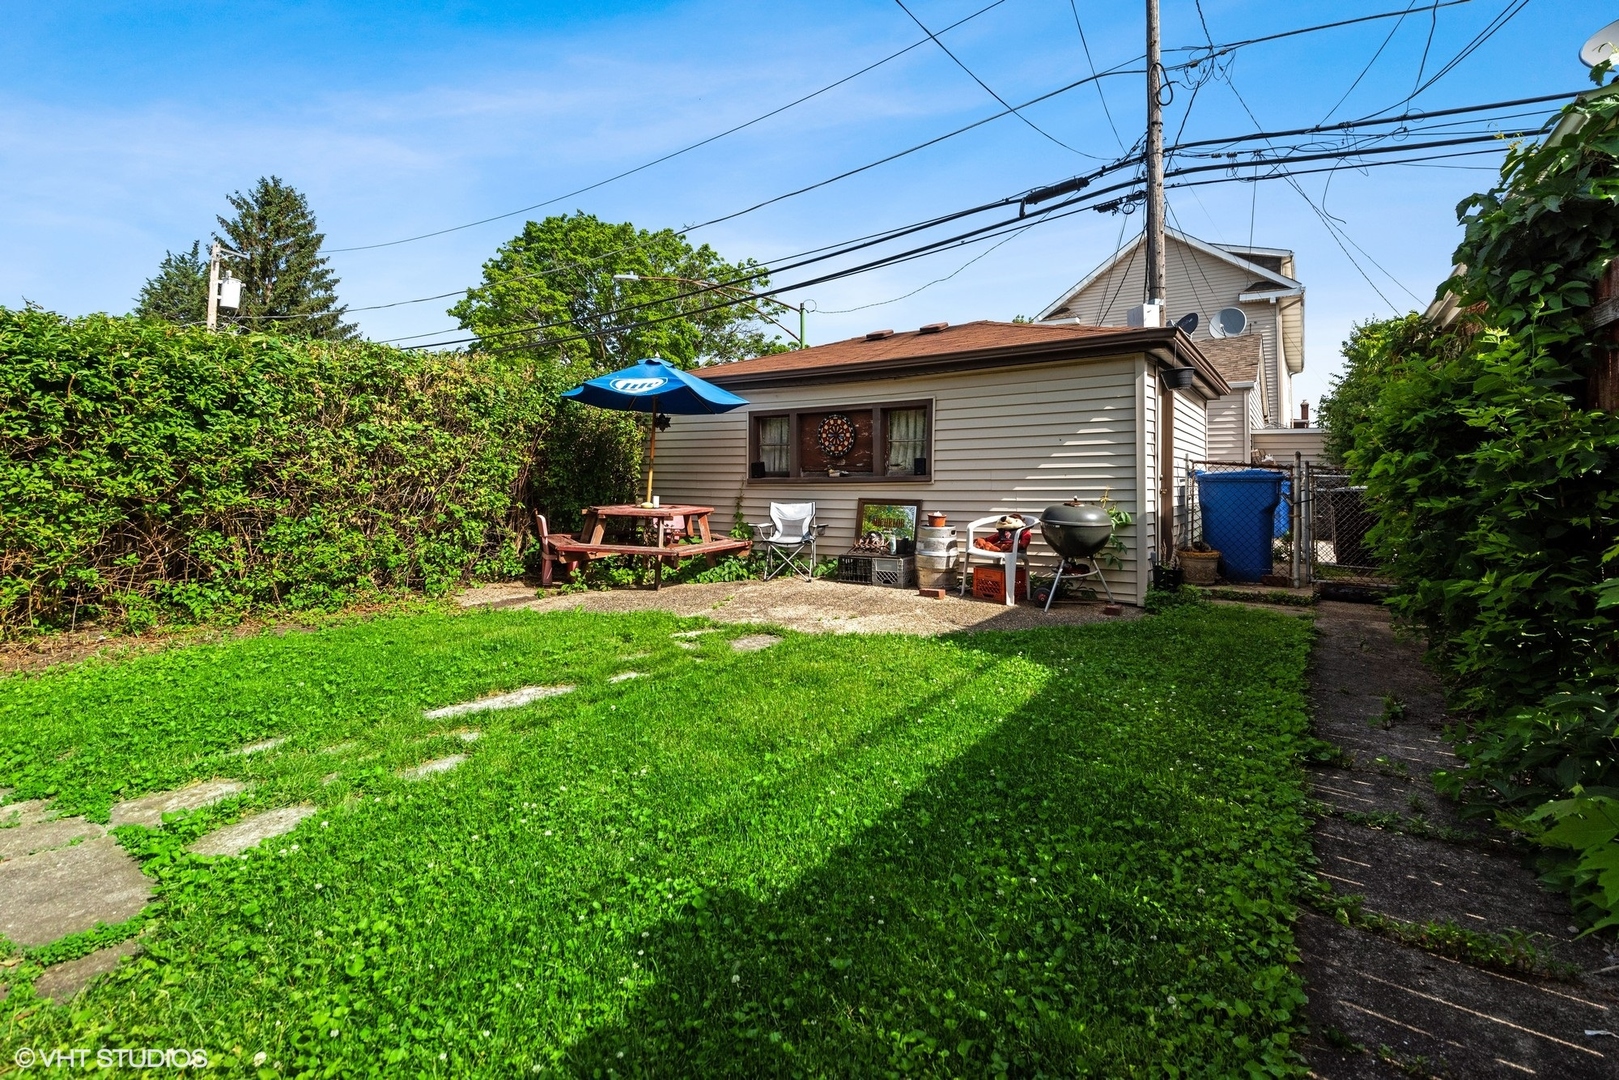
Backyard with a green lawn, detached garage, picnic table under a blue umbrella, and grill.
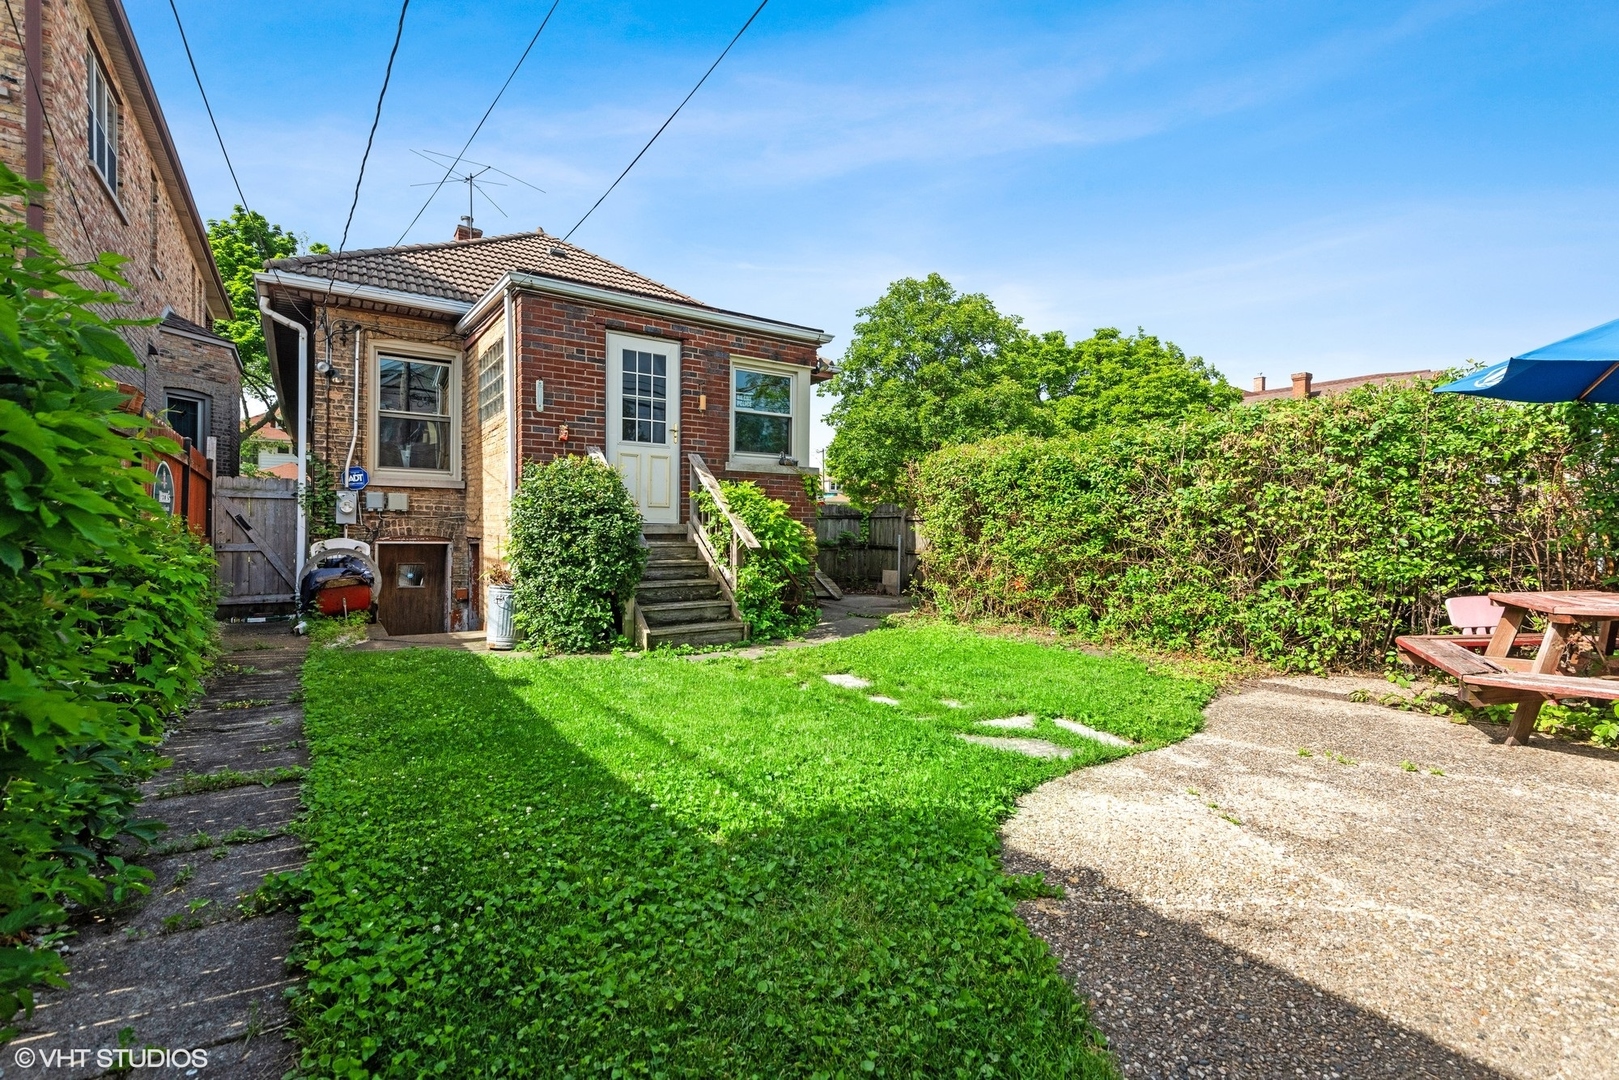
Brick home’s rear entrance beside a green lawn and gravel patio with picnic table.
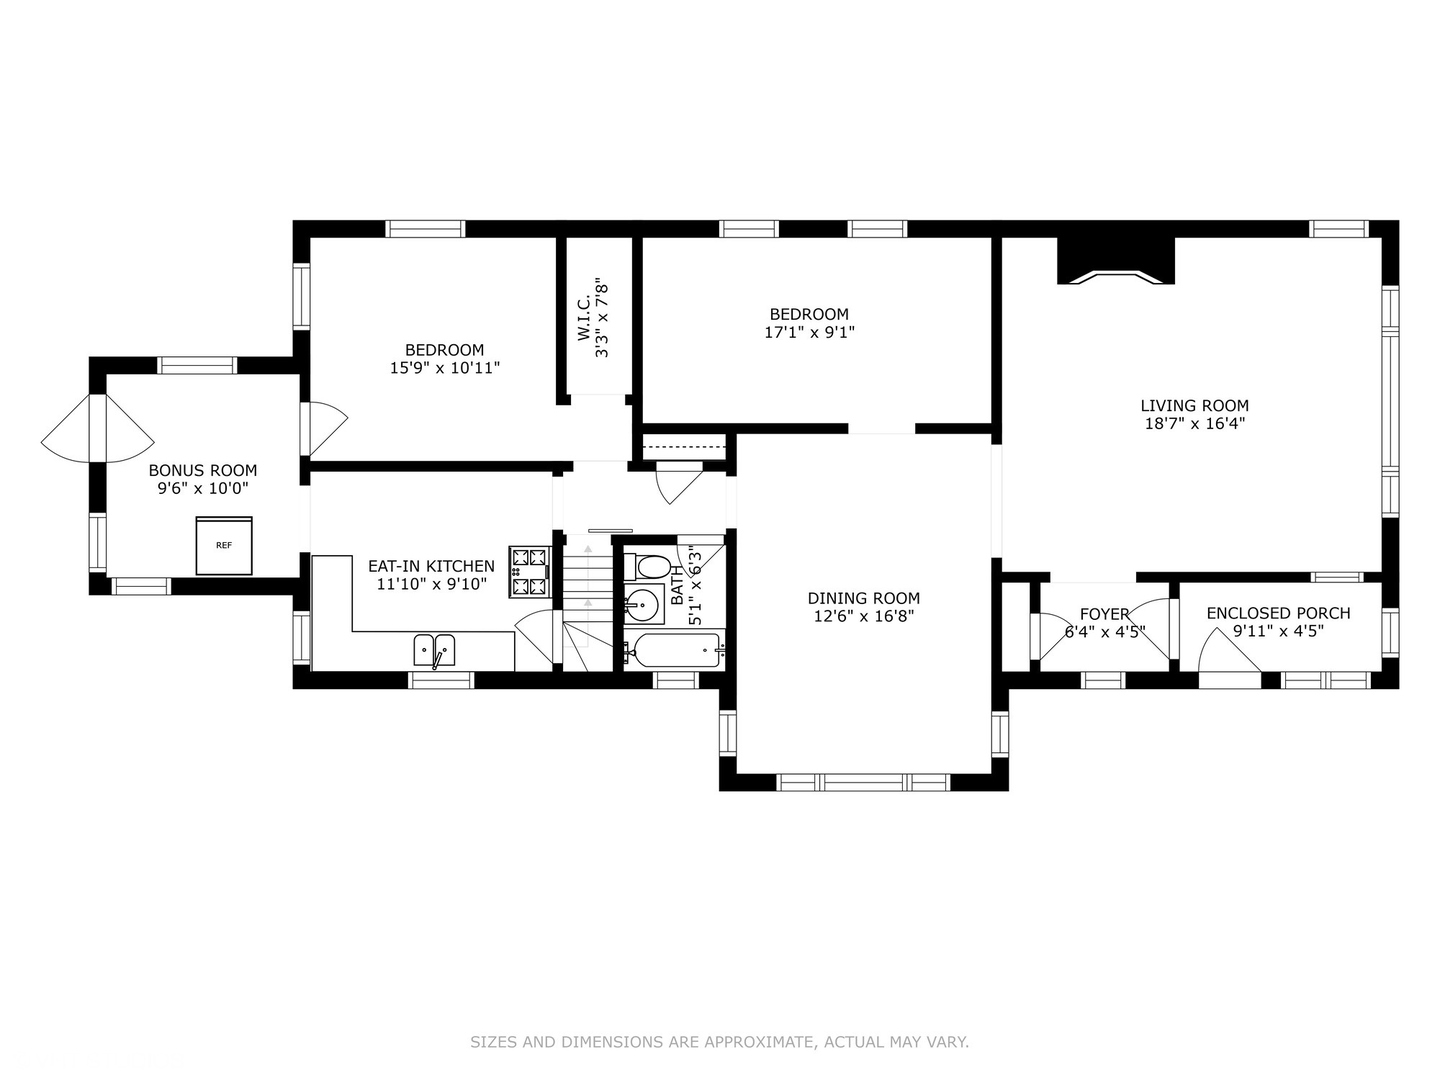
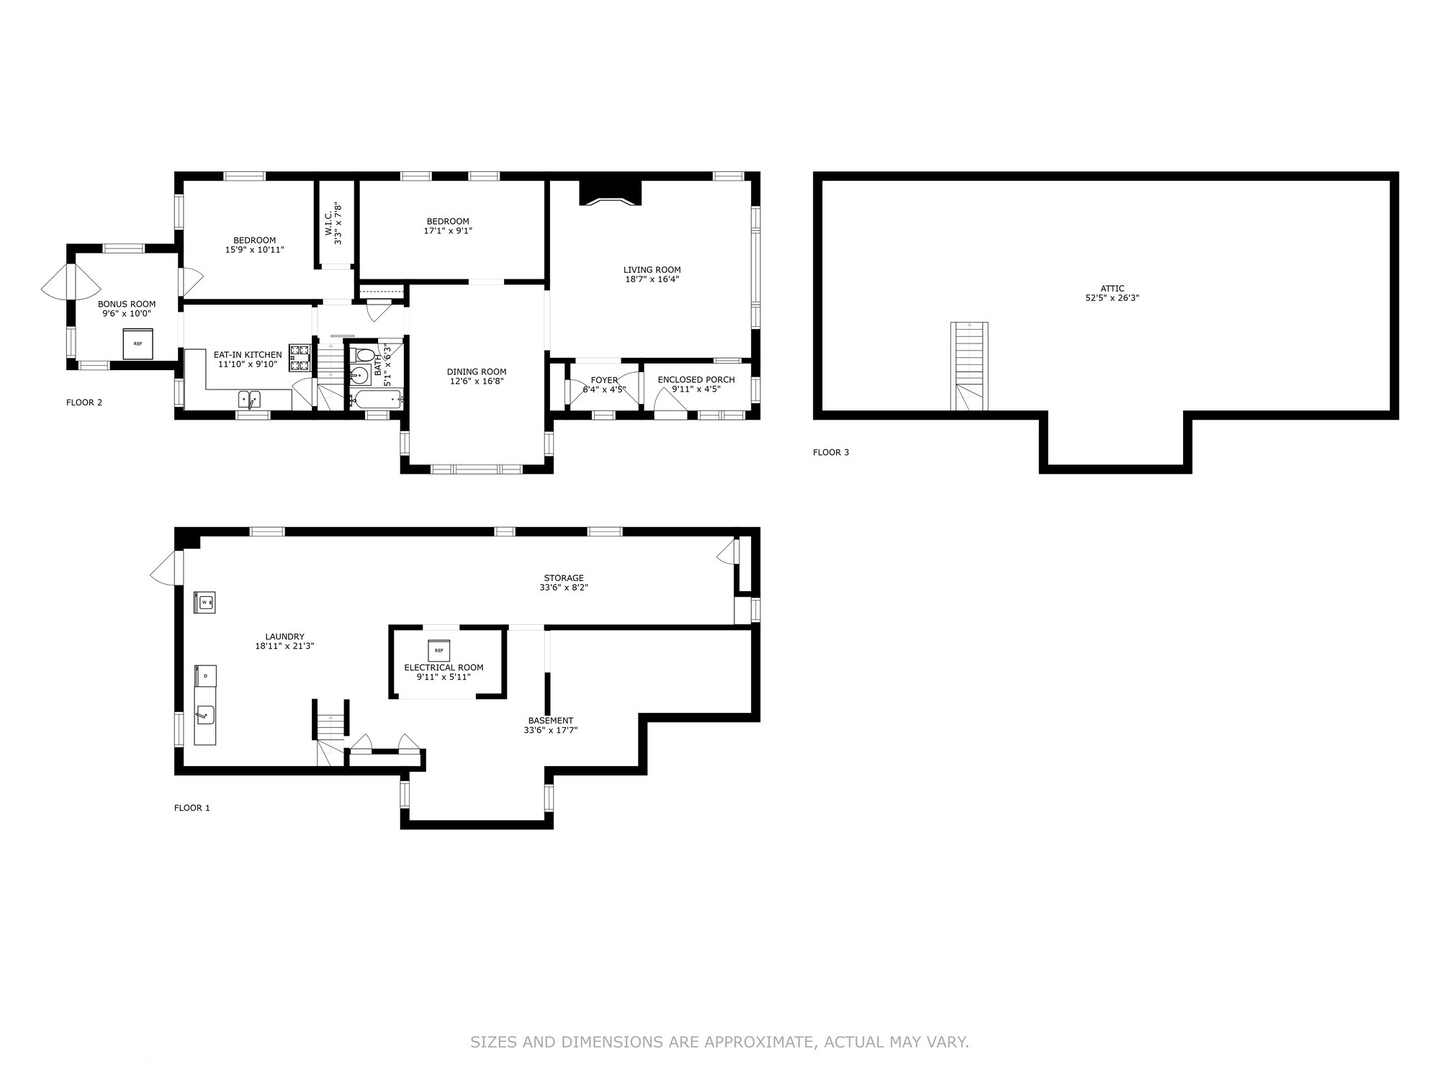
Floor plan showing two bedrooms, bonus room, eat-in kitchen, dining and living rooms, bath, foyer, and enclosed porch.
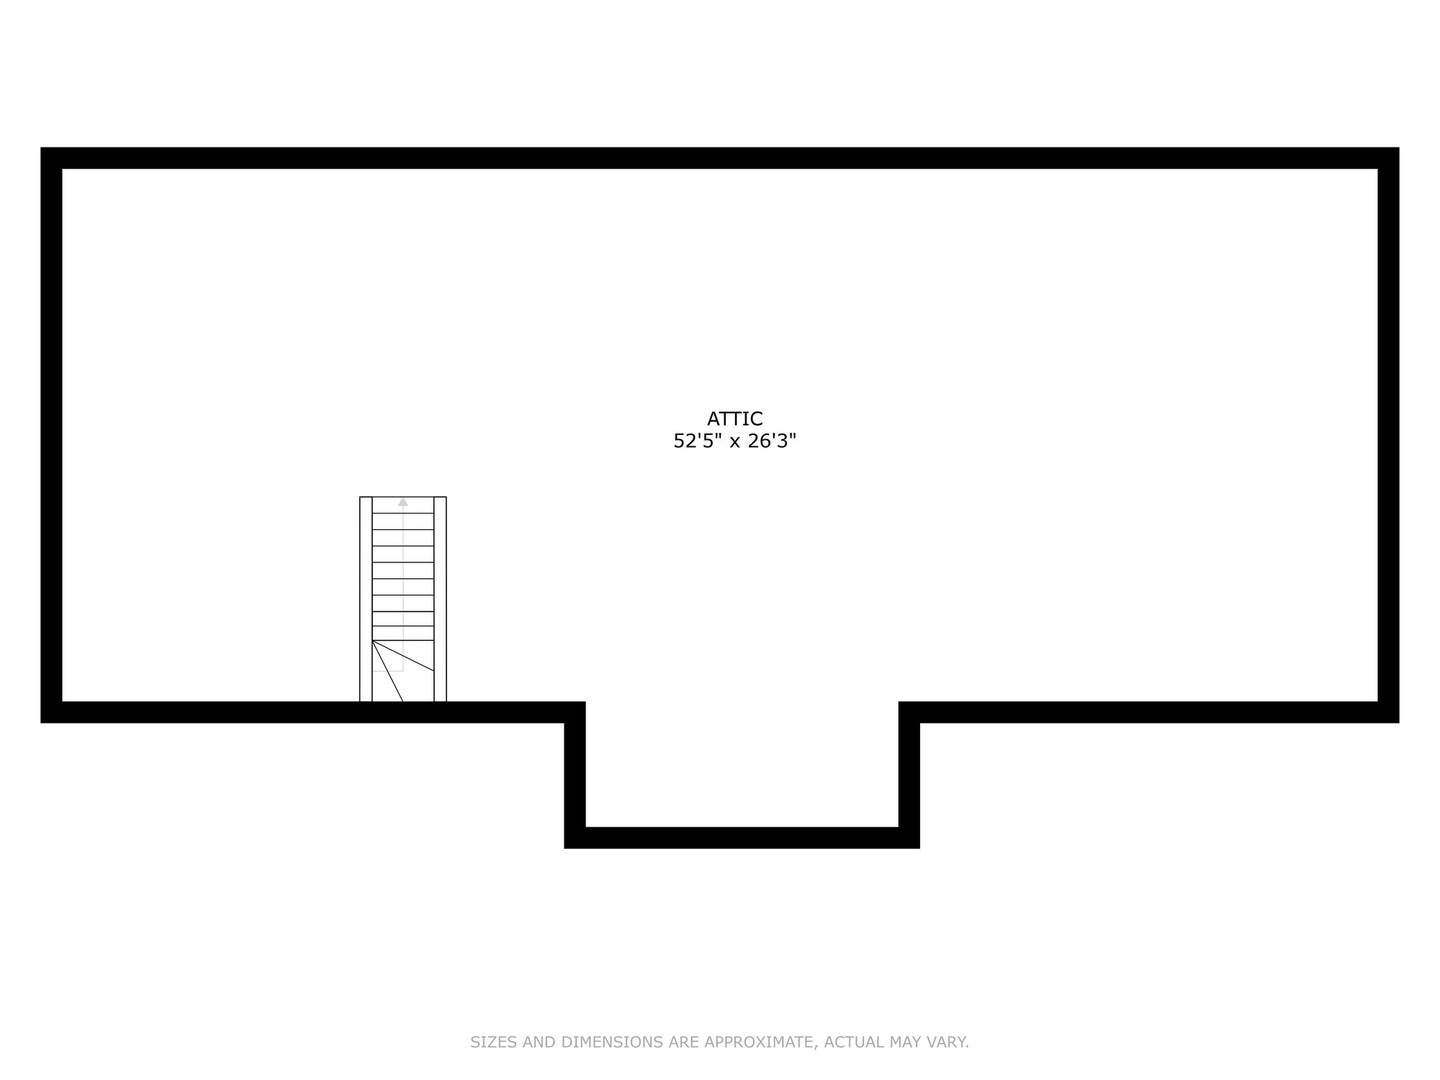
Attic floor plan with staircase, labeled 52 feet 5 inches by 26 feet 3 inches.
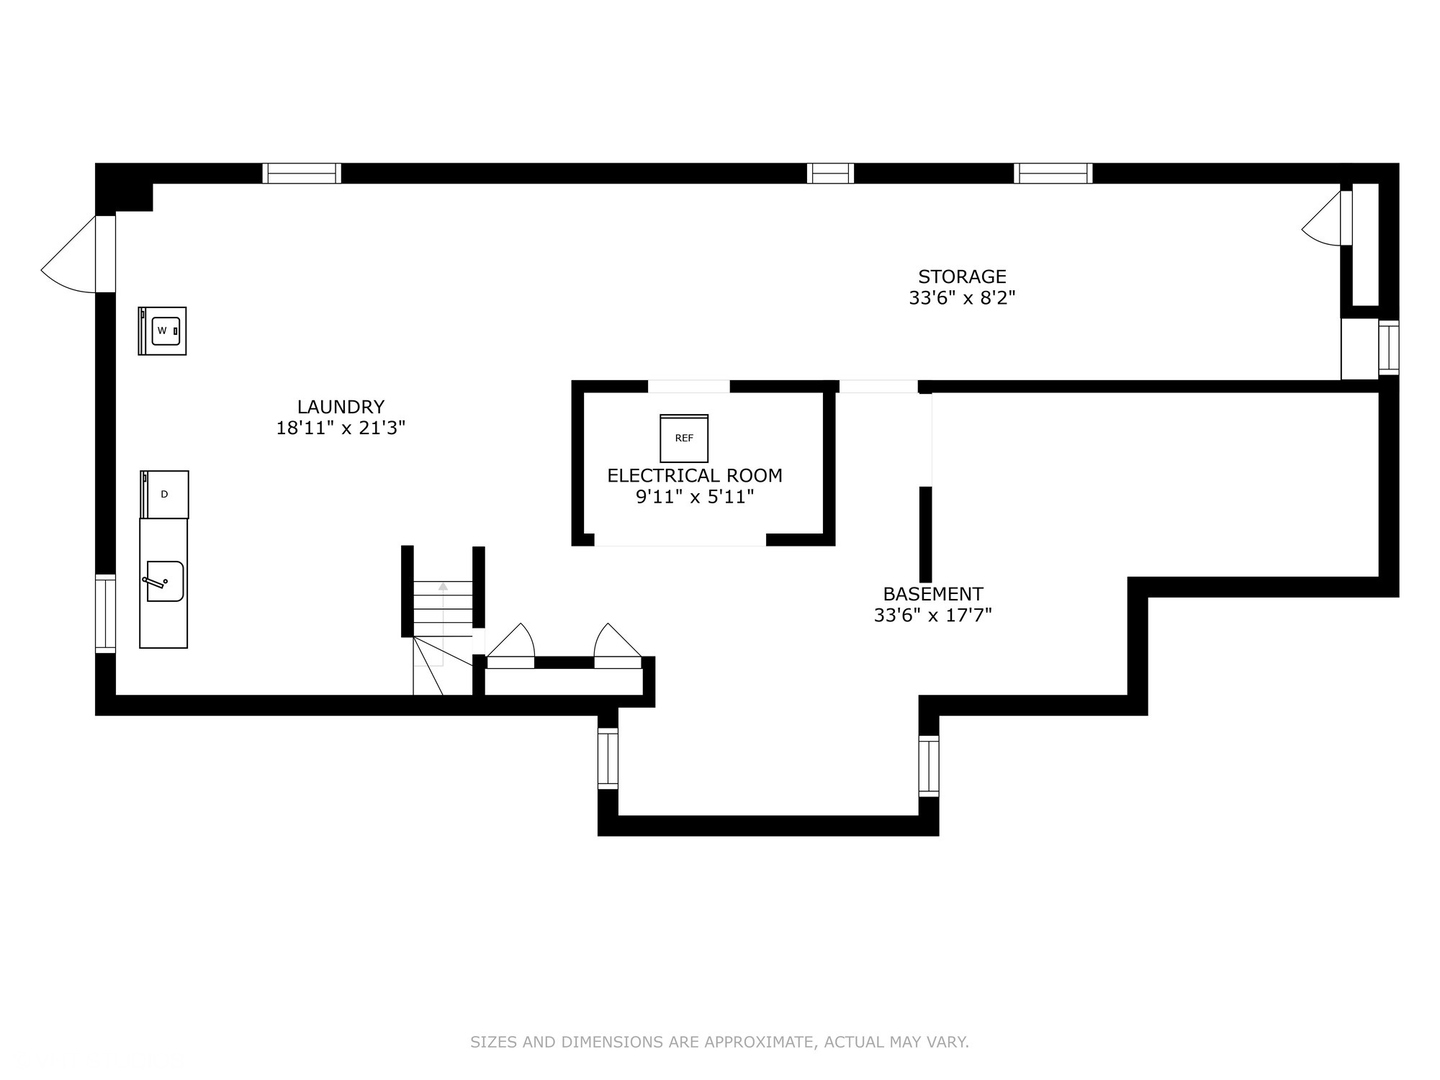
Basement floor plan with laundry, storage, and electrical room.
Multi-level floor plan showing second floor, attic, and basement layouts with room labels and dimensions.
VIEW PHOTOS
$306,900

5256 W Belle Plaine Avenue

2 Beds 1 Bath

Description

Prime Portage Park location! Two bedroom one bath classic Chicago bungalow situated on a corner lot! Great opportunity to build up equity. This home has tons of potential and waiting for new owners to bring in updating/renovation ideas. Spacious living room has lots of natural light and windows, separate dining room, and hardwood floors throughout the main level. Bonus room next to kitchen that is perfect for an office. Unfinished attic and basement space can be finished to create more living space and bedrooms. Walking distance to Portage Park, restaurants, retail stores, and many more! Close to 90/94 expressway, blue line, and approx 20 mins from downtown! PROPERTY SOLD AS IS!

Share Property

Location

5256 W Belle Plaine Avenue, Chicago, IL 60641

Status

Sold

Date Sold

October 19, 2022
Stephanie Kuang

Stephanie Kuang

Property Amenities

Interior
Total Bedrooms: 2
Full Bathrooms: 1
Other Interior Features First Floor Full Bath, Separate Dining Room
Area & Lot
MLS® ID 11632099
Year Built 1916
School District 299
Architecture Styles Bungalow
Type Residential
Status Sold
Exterior
Air conditioning Central Air
Heat type Natural Gas
Water Source Lake Michigan
Garage Space 1.0
Sewer Public Sewer
Finance
Sales Price $306,900
Real Estate Tax $6,305 yearly

Work With Stephanie

Her clients and friends consider Stephanie as a go-to resource for anything in Chicago, from real estate services, to home decor, and trending restaurants. She looks forward to being a resource for you in your home-buying journey. Contact her today!