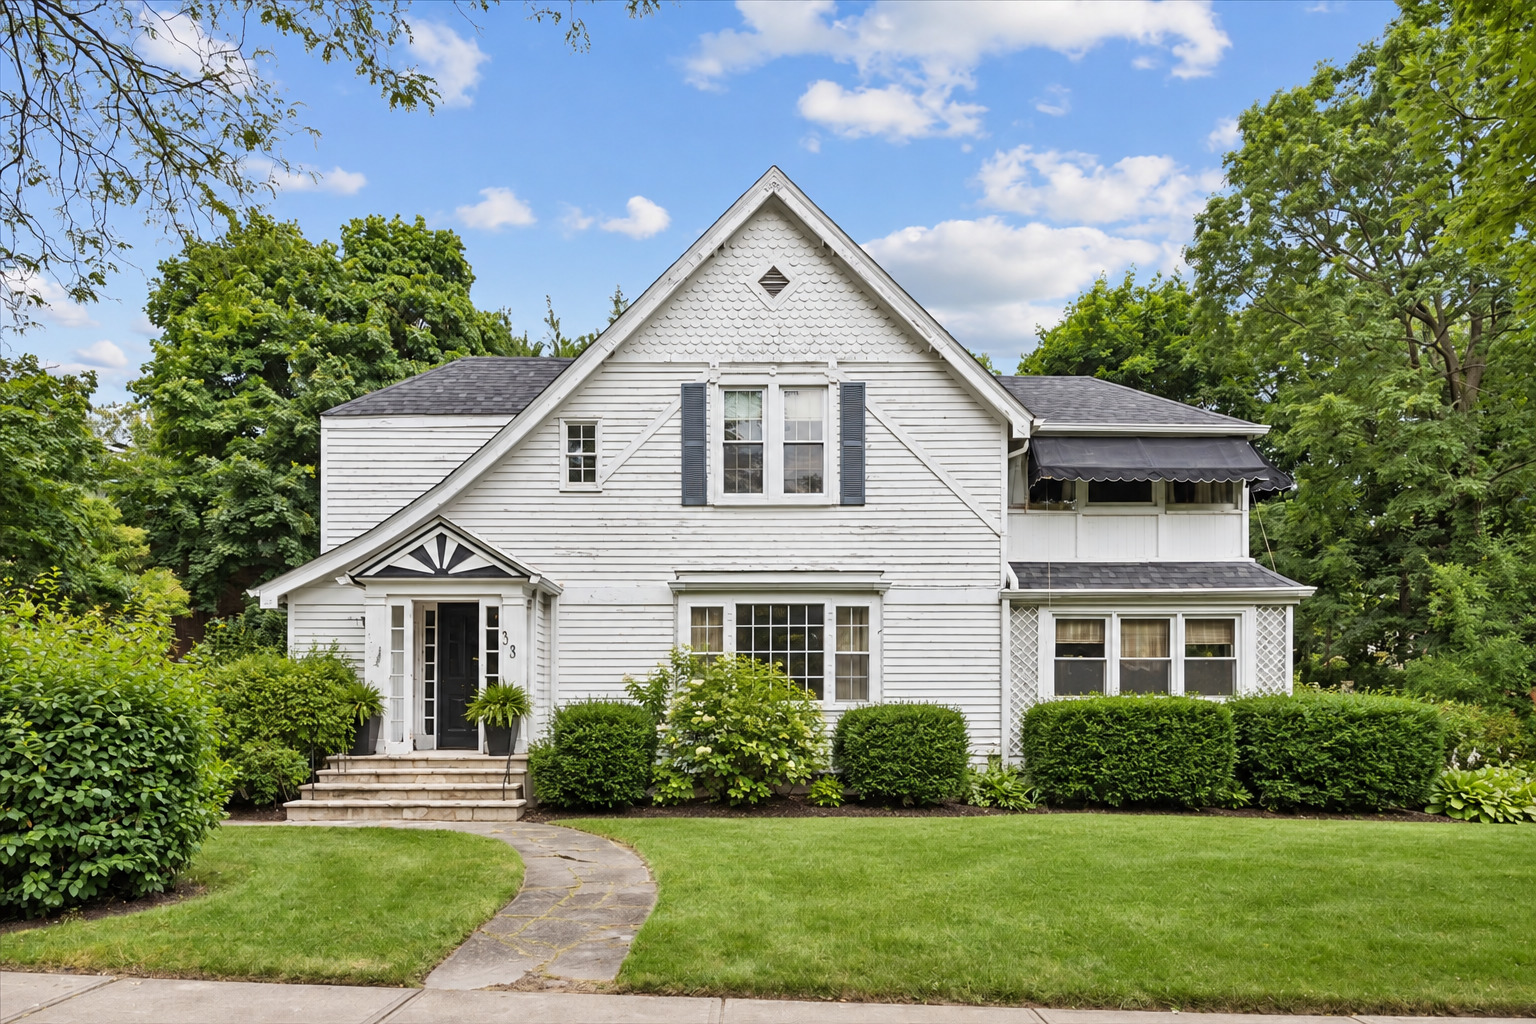
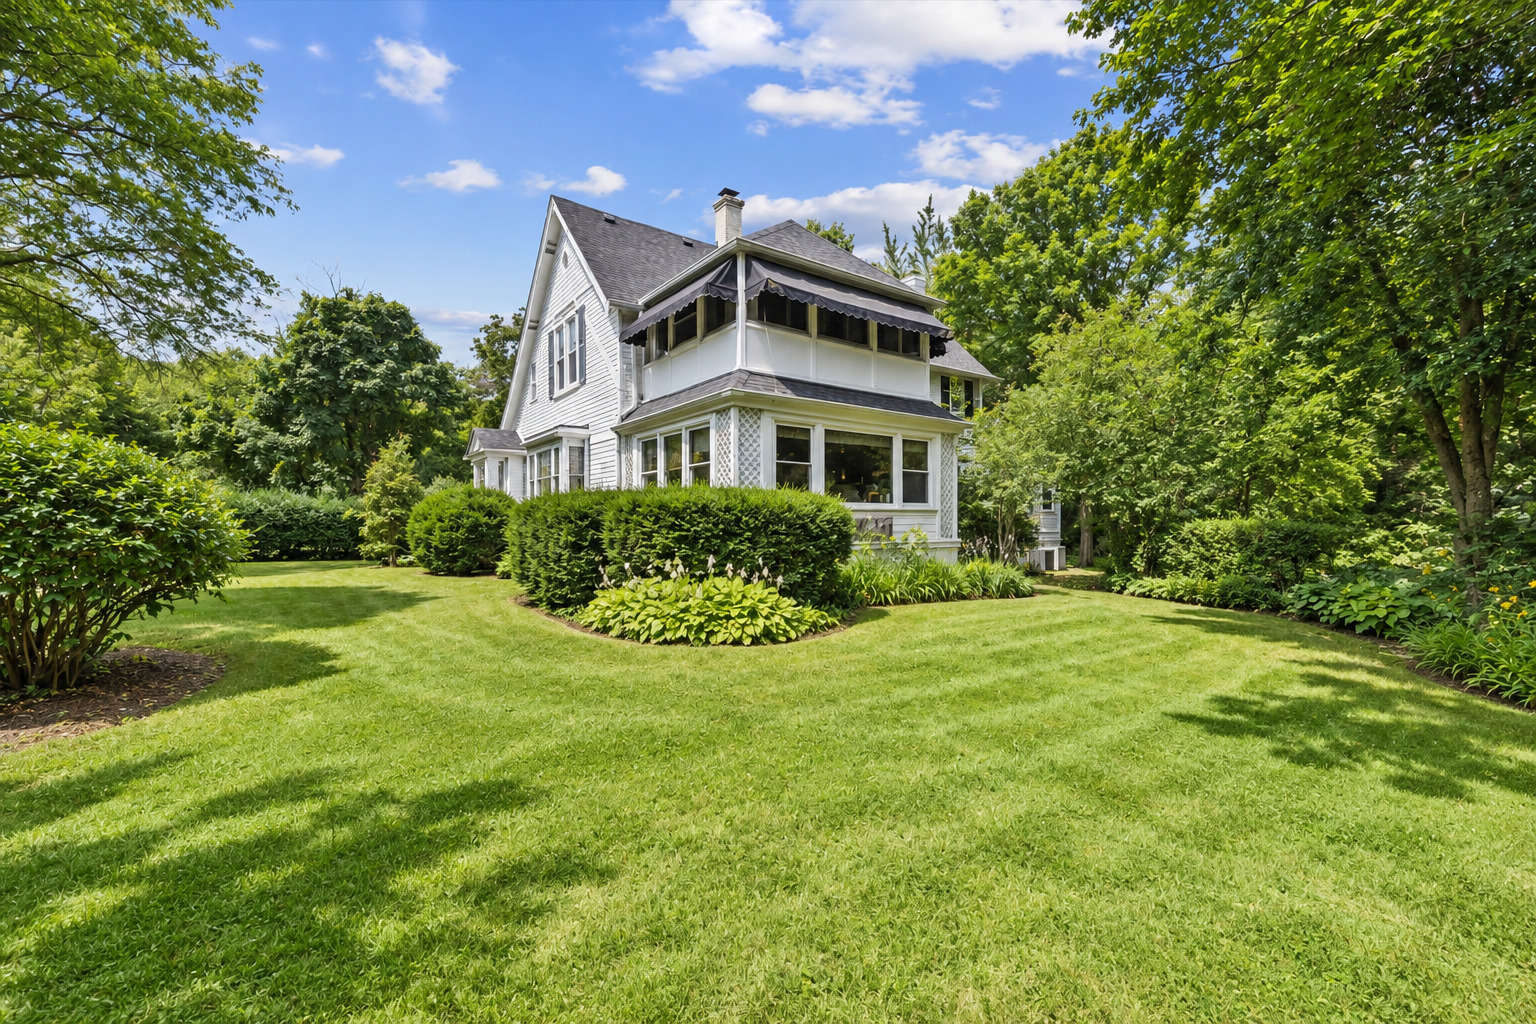
White clapboard house with a steep gable, black awning, and curved walkway through the front lawn.
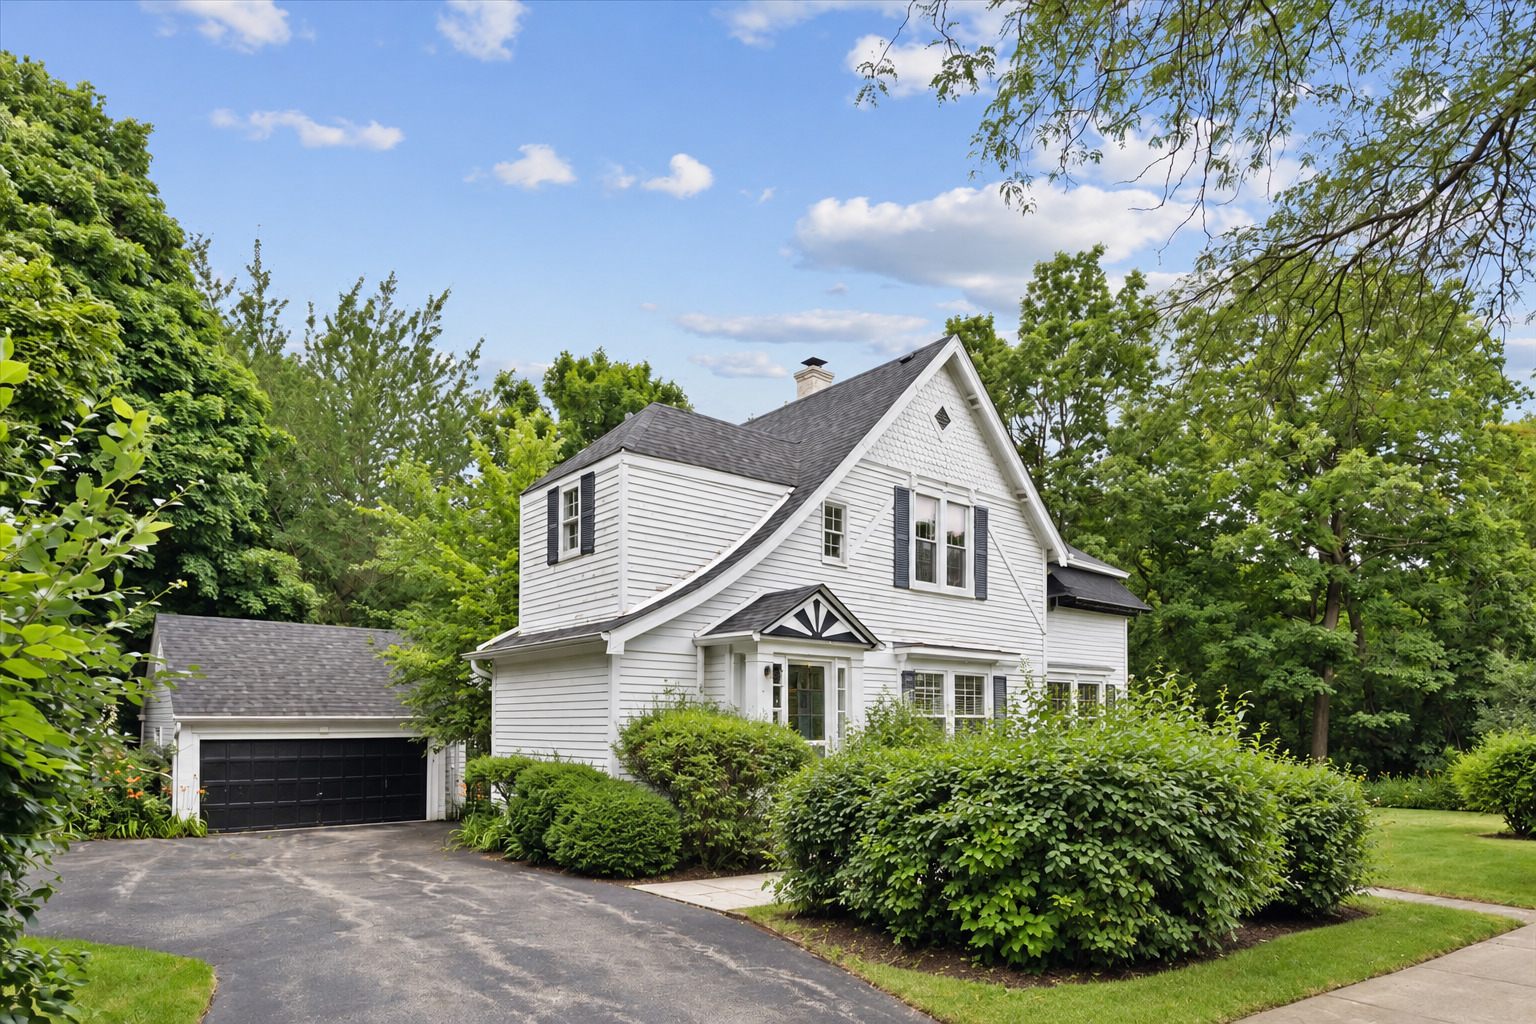
White two-story house with steep gables, dark shutters, attached garage, and mature landscaping.
White two-story house with a covered upper porch, surrounded by mature trees and a broad lawn.
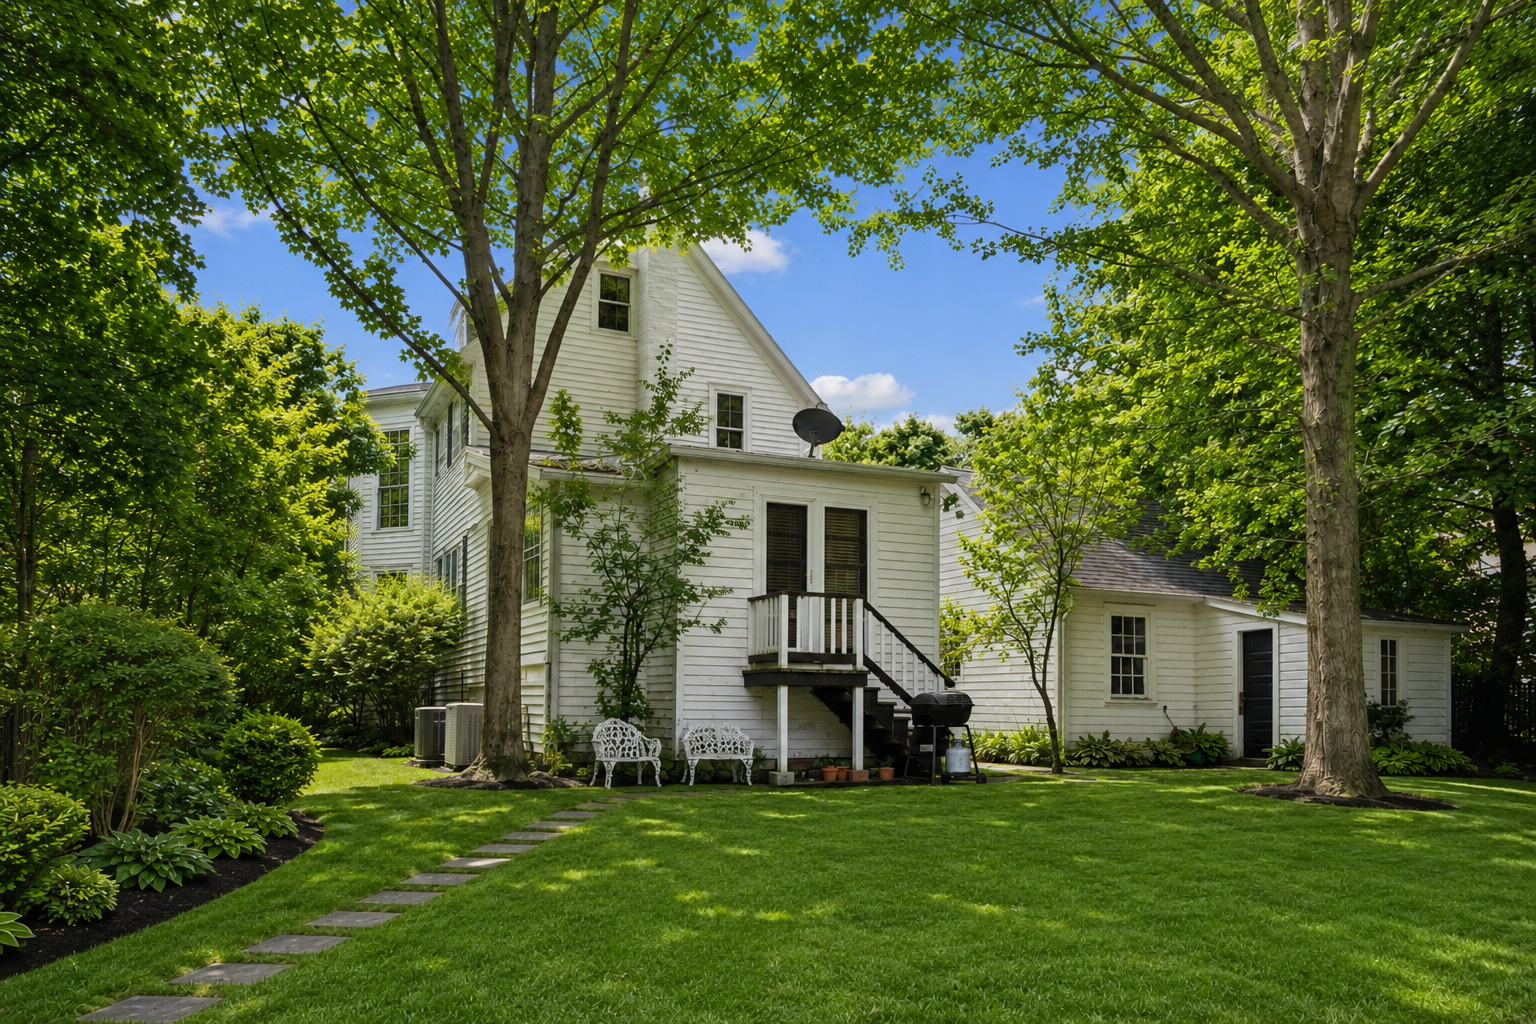
White house with a small rear deck, lawn, stepping-stone path, and mature shade trees.
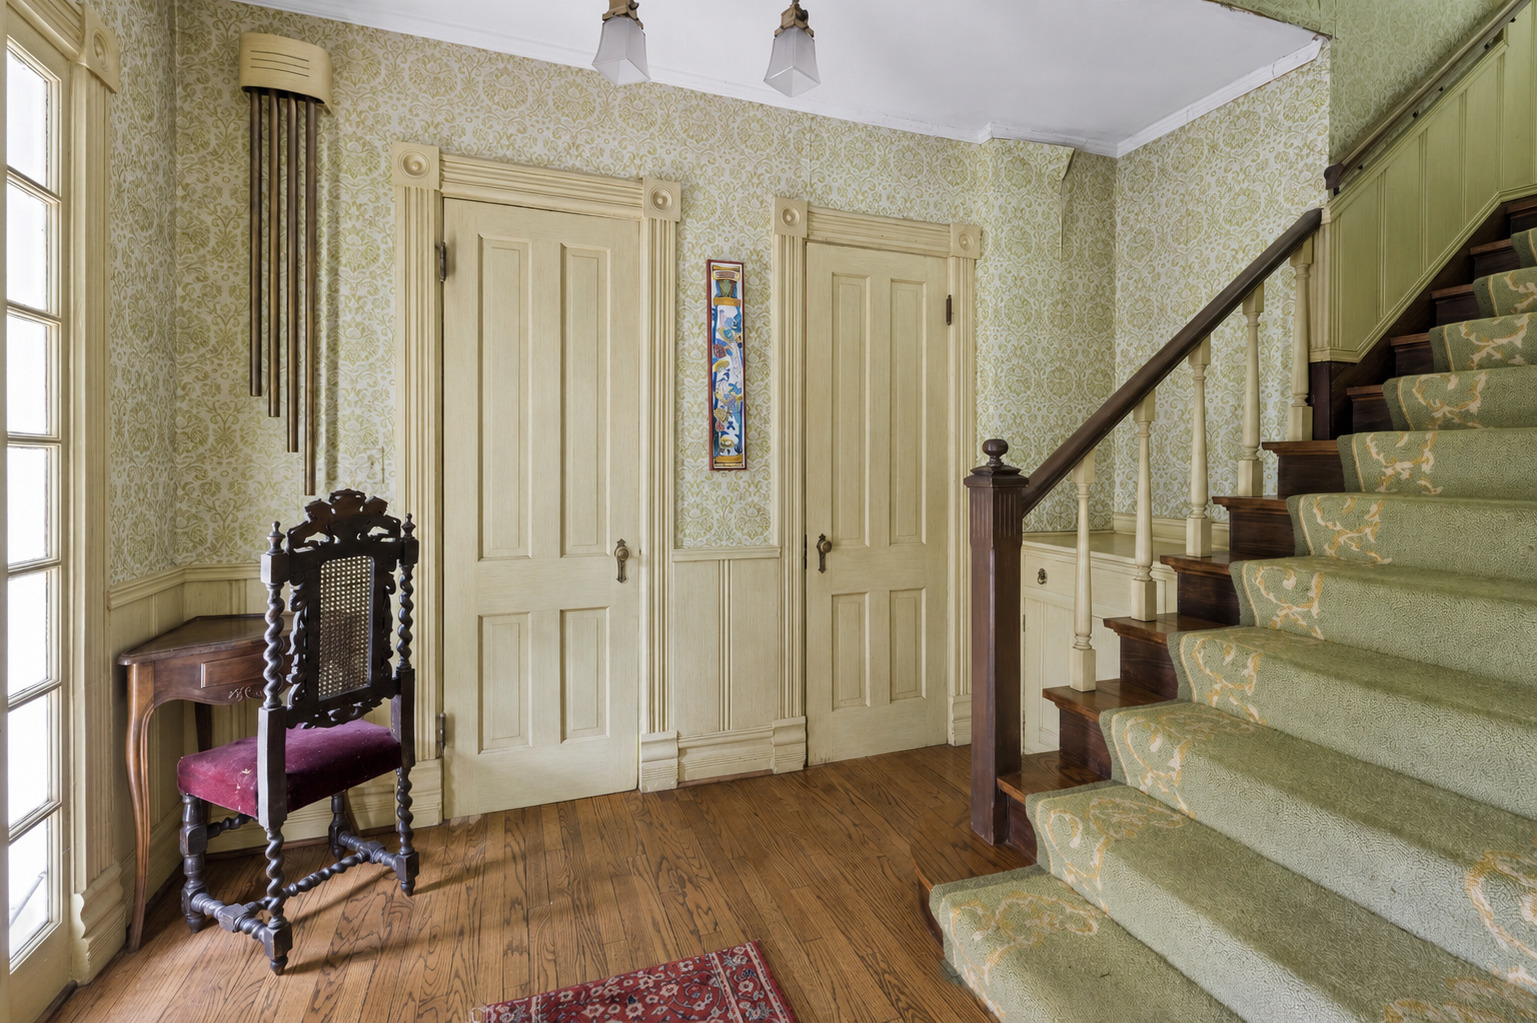
Entry hall with an ornate staircase, green patterned carpet, cream paneled doors, and an antique chair.
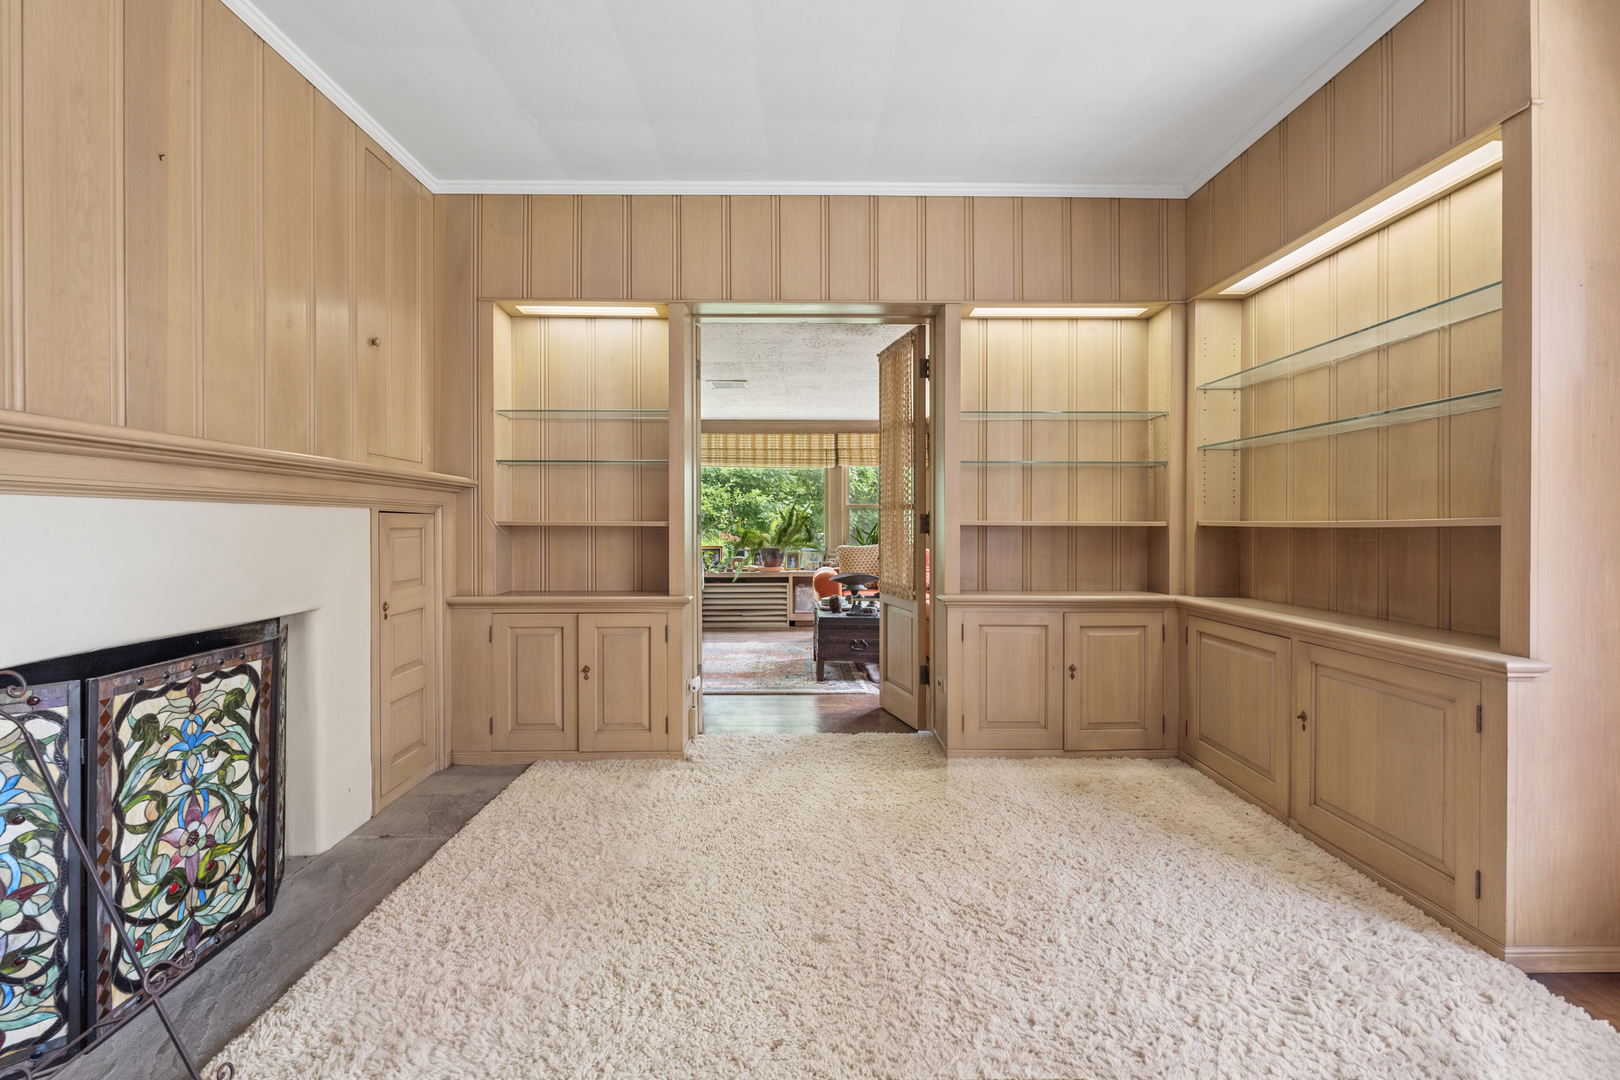
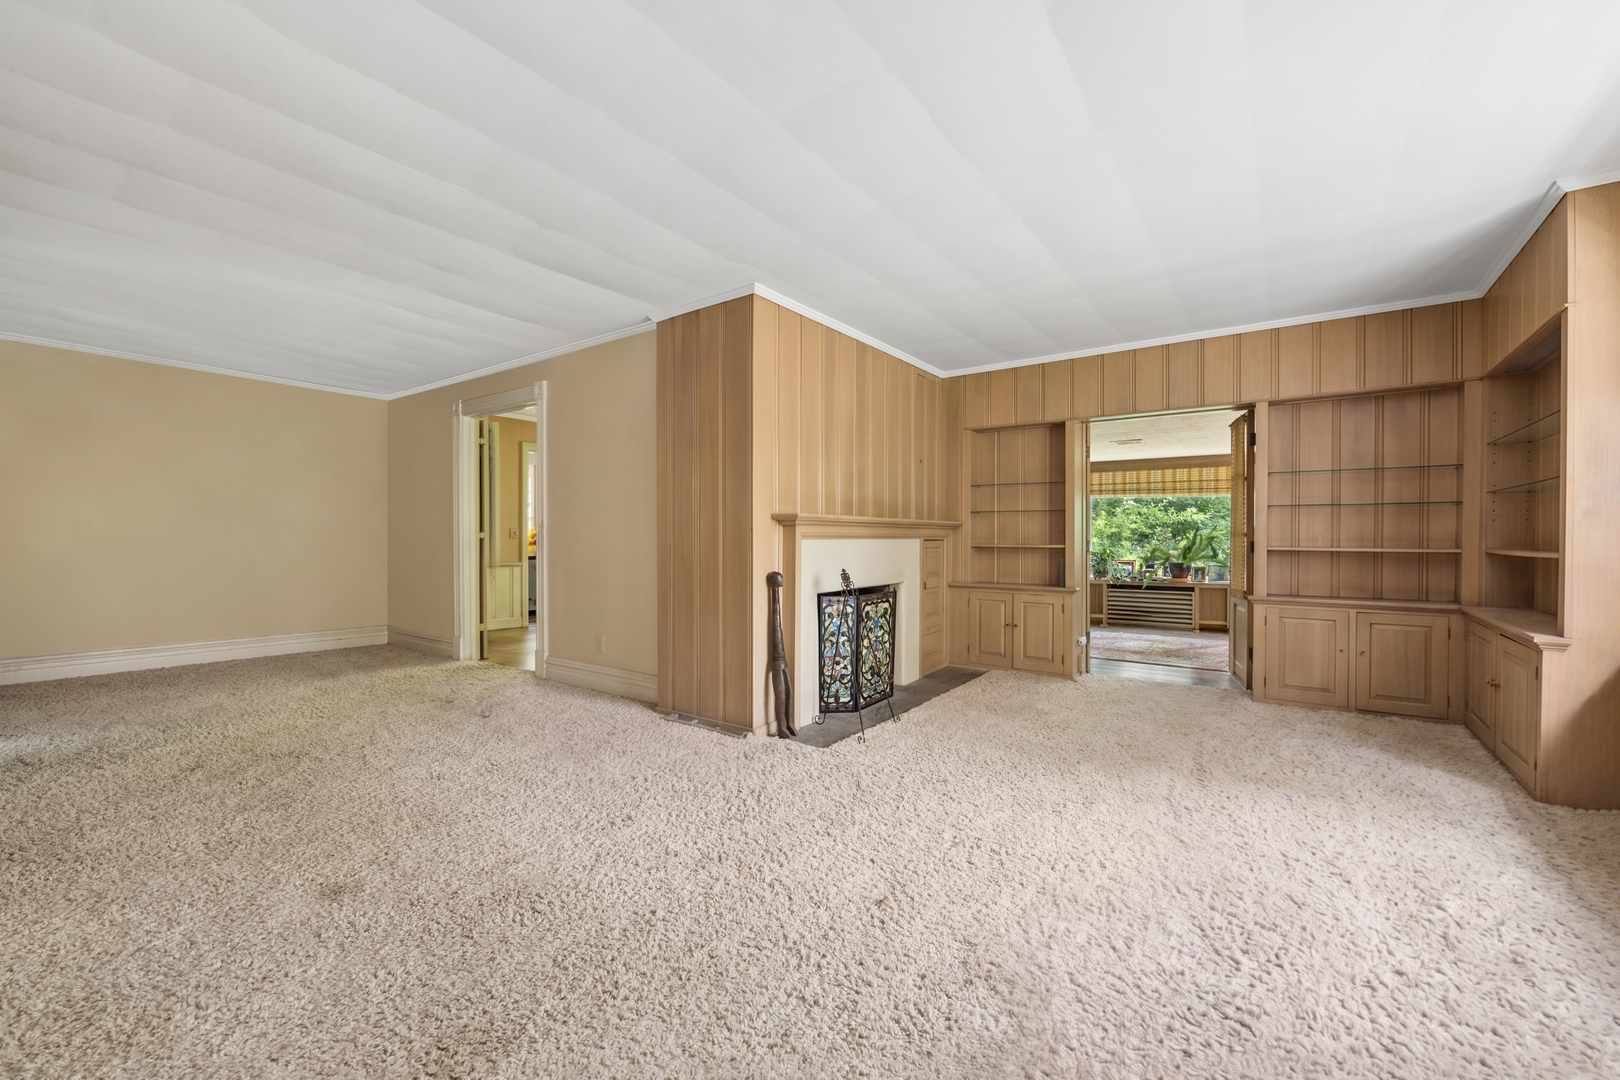
Wood-paneled study with built-in glass shelves, a stained-glass fireplace screen, and a light shag carpet.
Empty living room with wood-paneled built-ins, a fireplace, and beige carpeting.
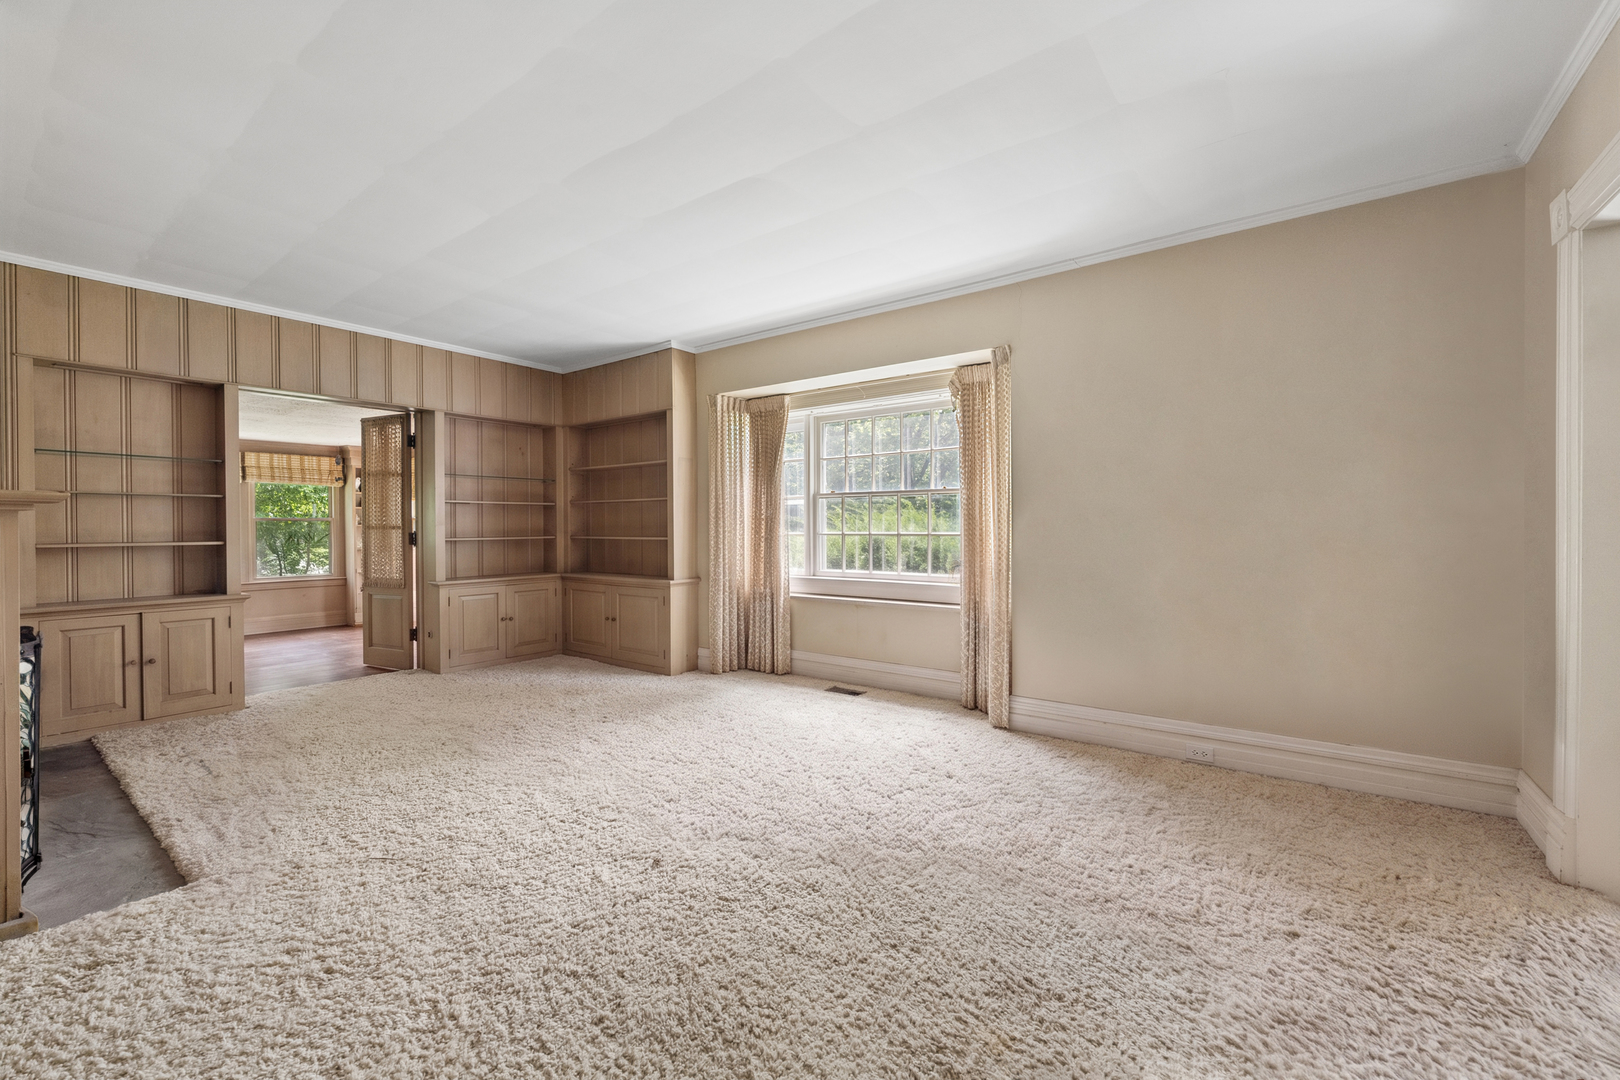
Carpeted room with built-in bookshelves, cabinets, and a large curtained window.
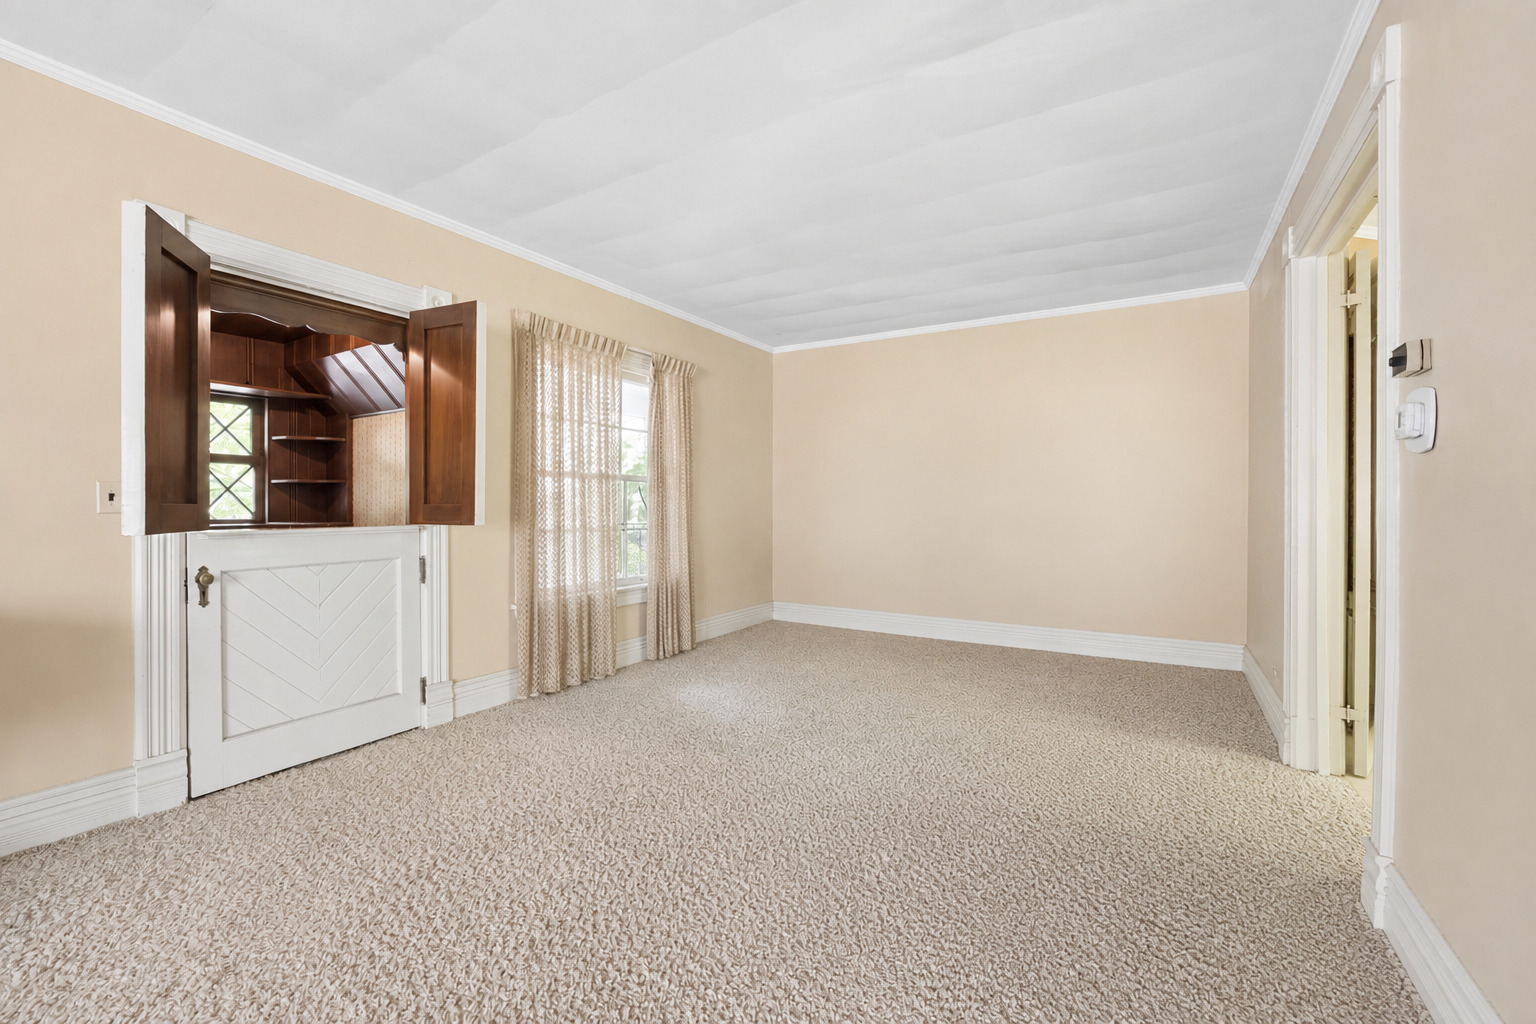
Empty carpeted room with a curtained window and built-in cabinet with open wooden doors.
Sunroom with built-in window seats, large leafy-view windows, woven shades, and a patterned rug.
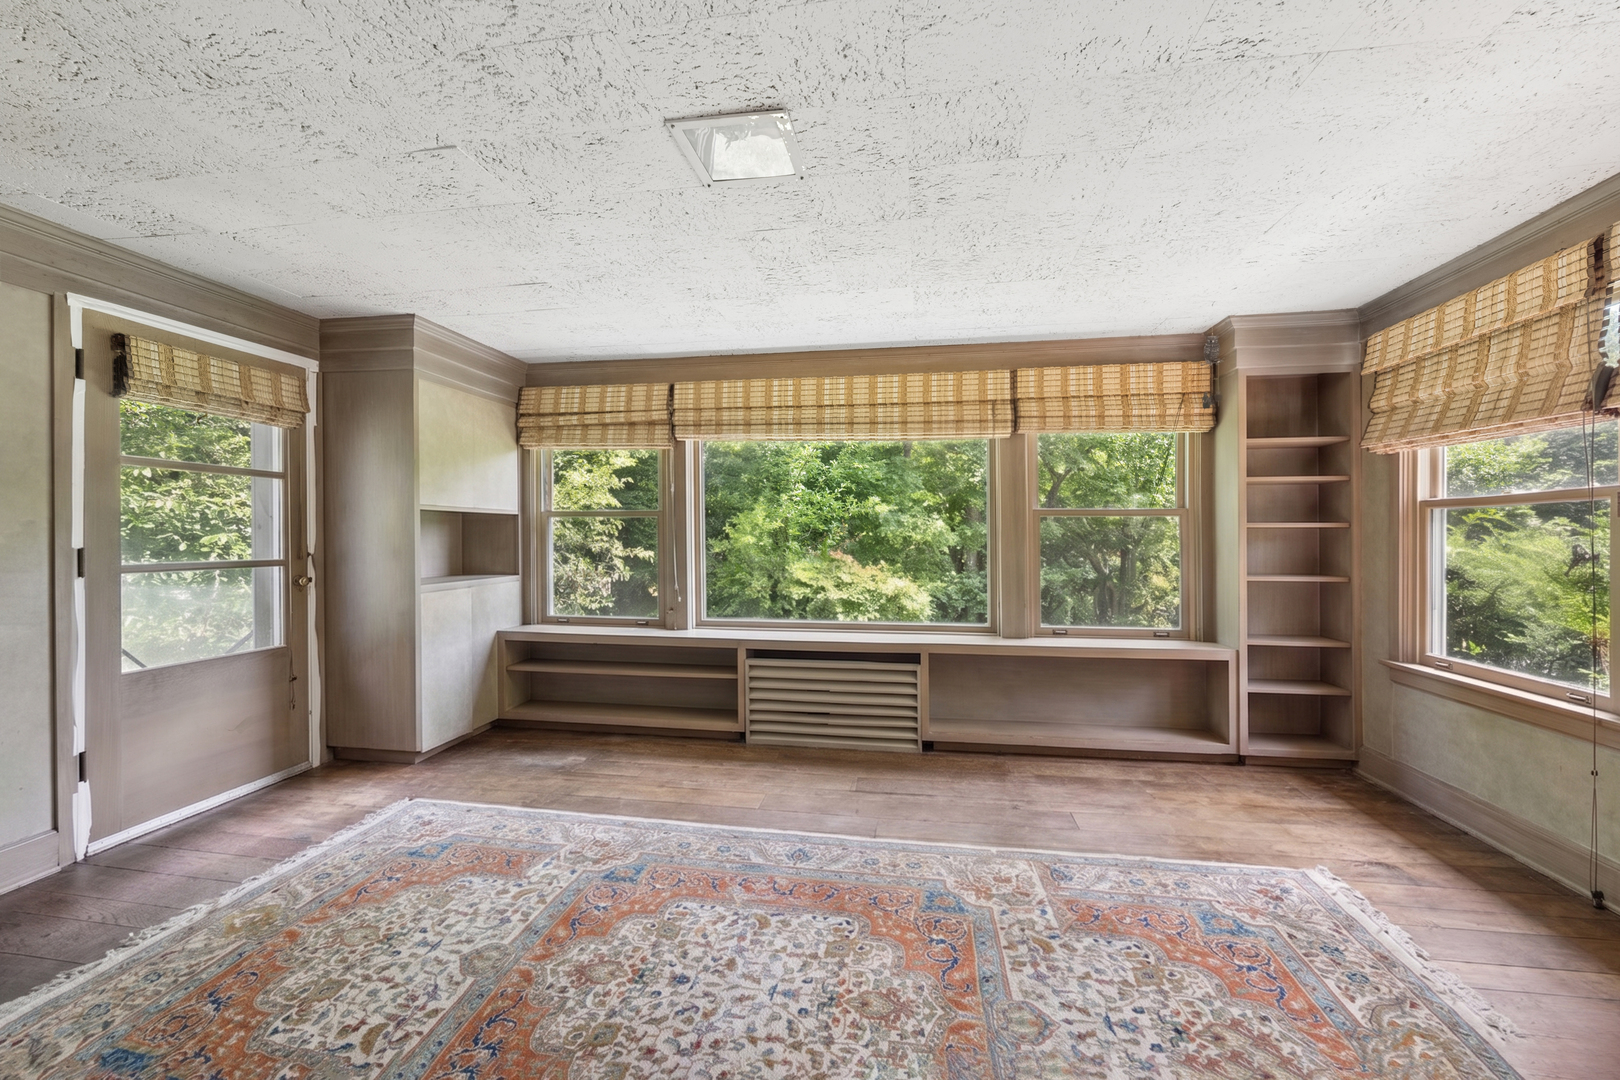
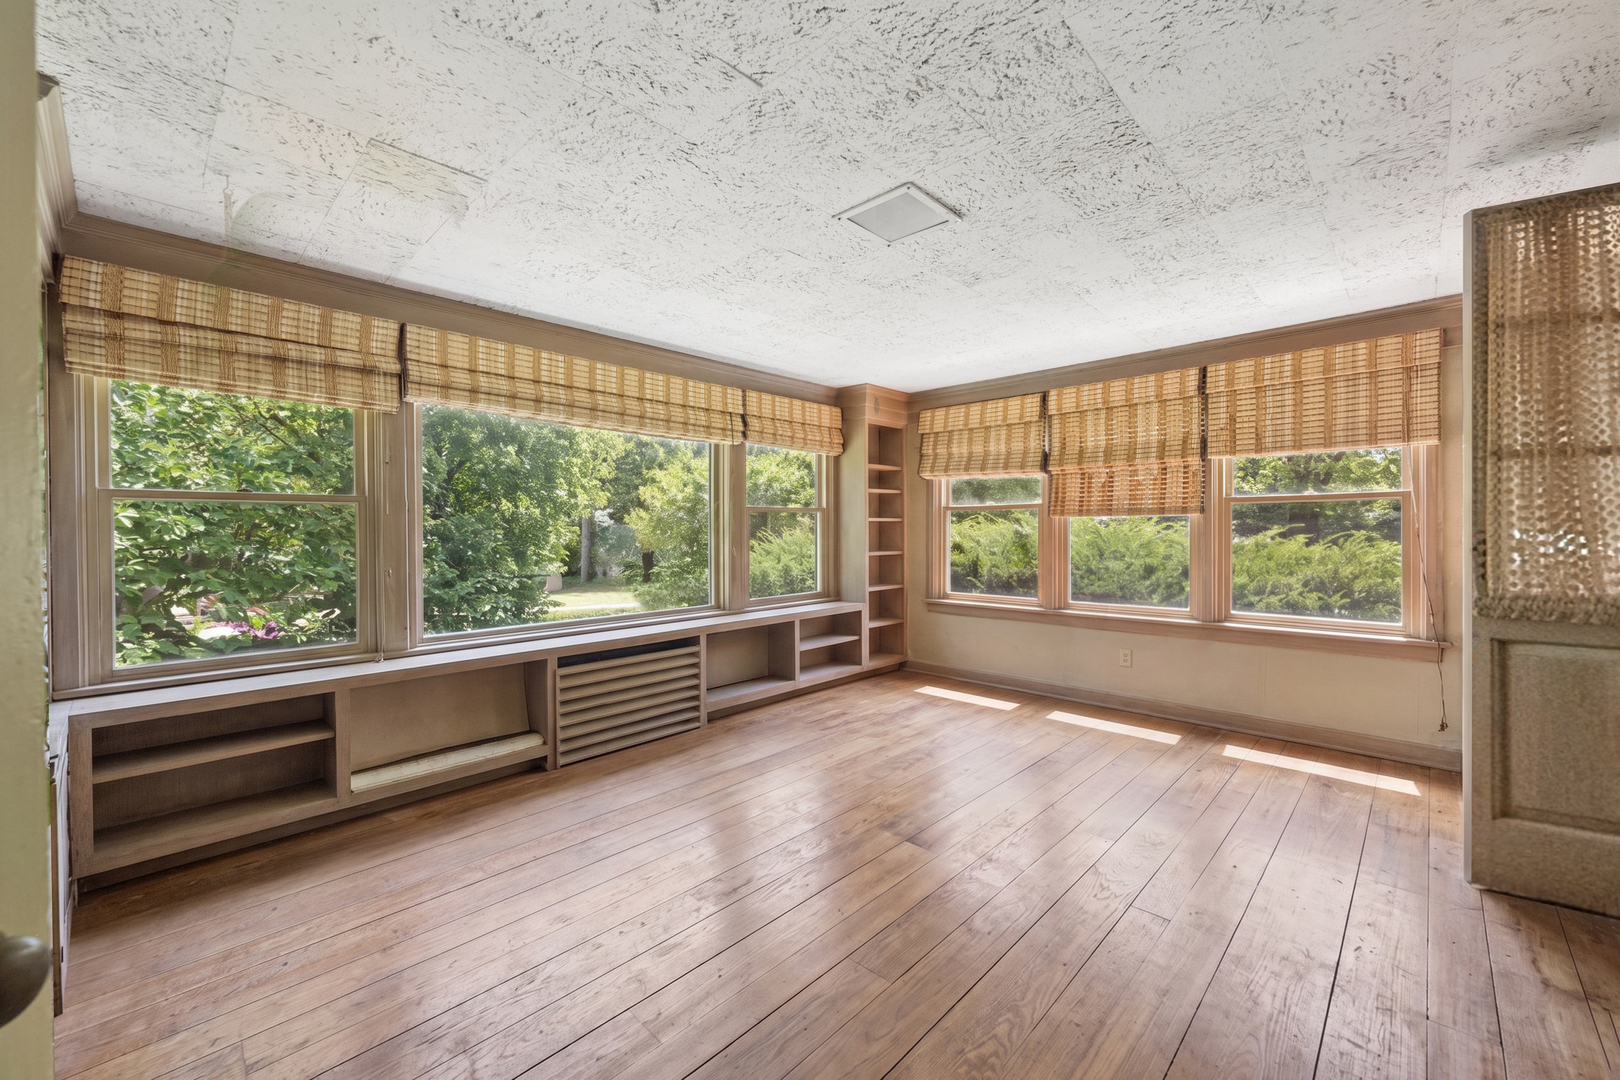
Sunroom with wide garden-facing windows, built-in shelving, woven shades, and wood plank flooring.
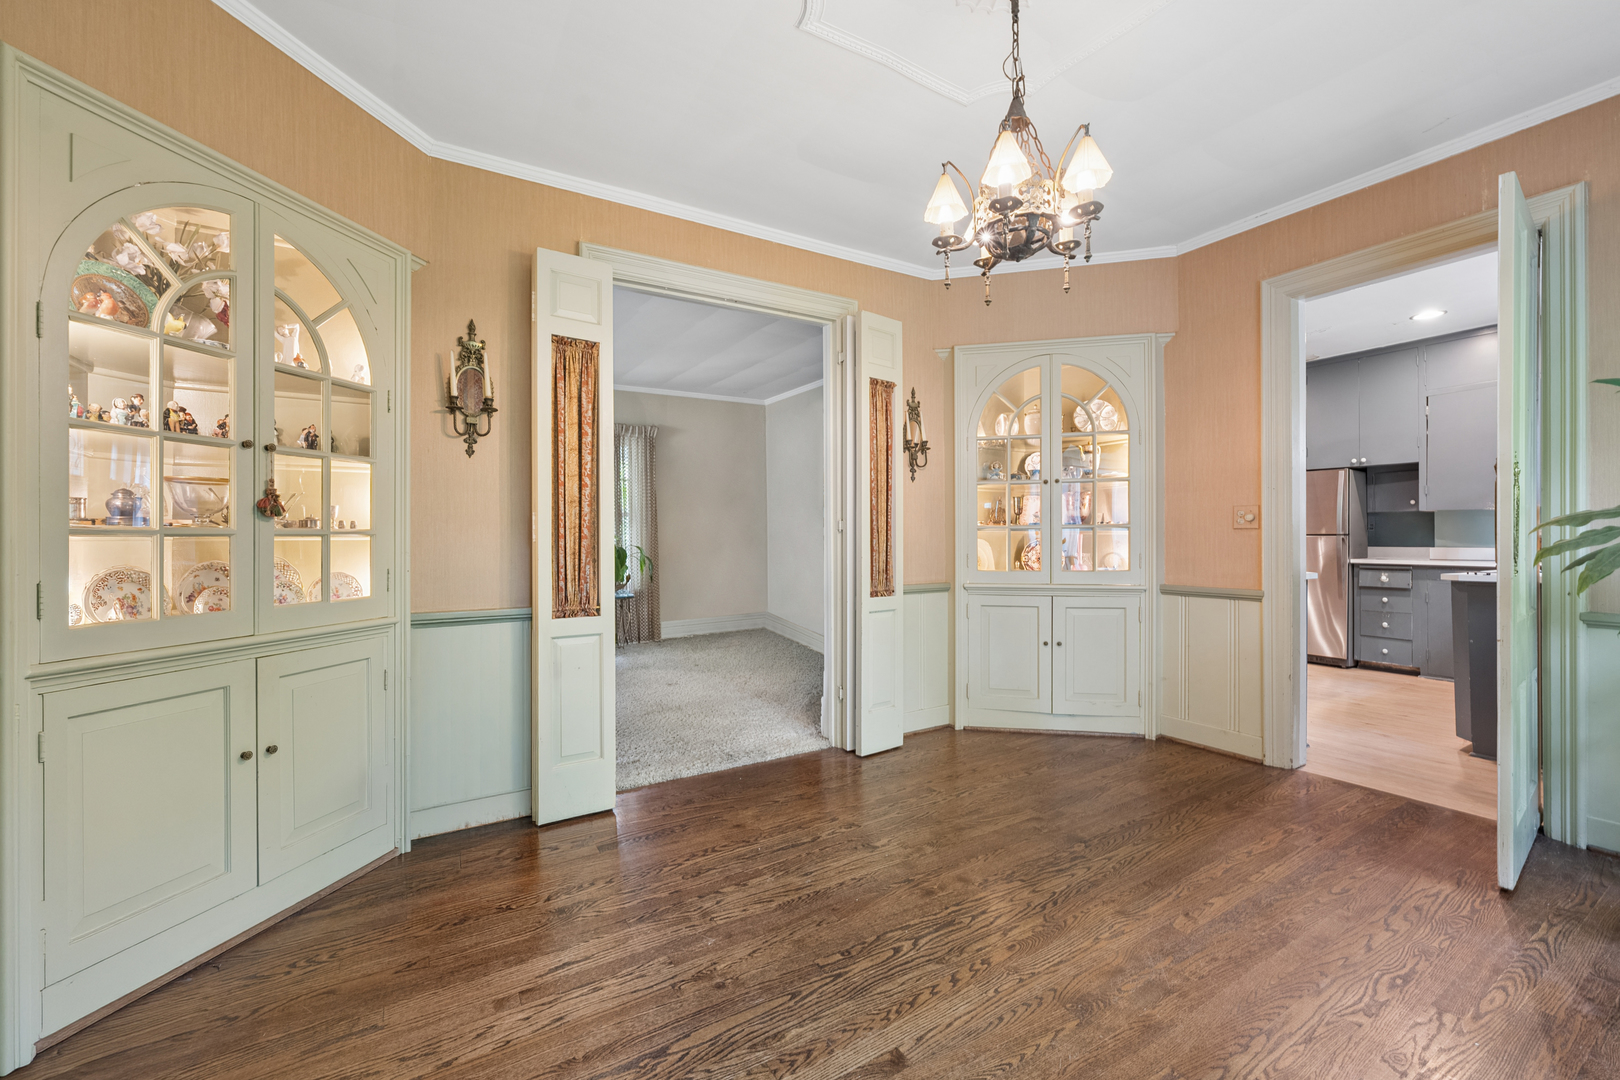
Dining room with pale green built-in china cabinets, hardwood floors, and a chandelier.
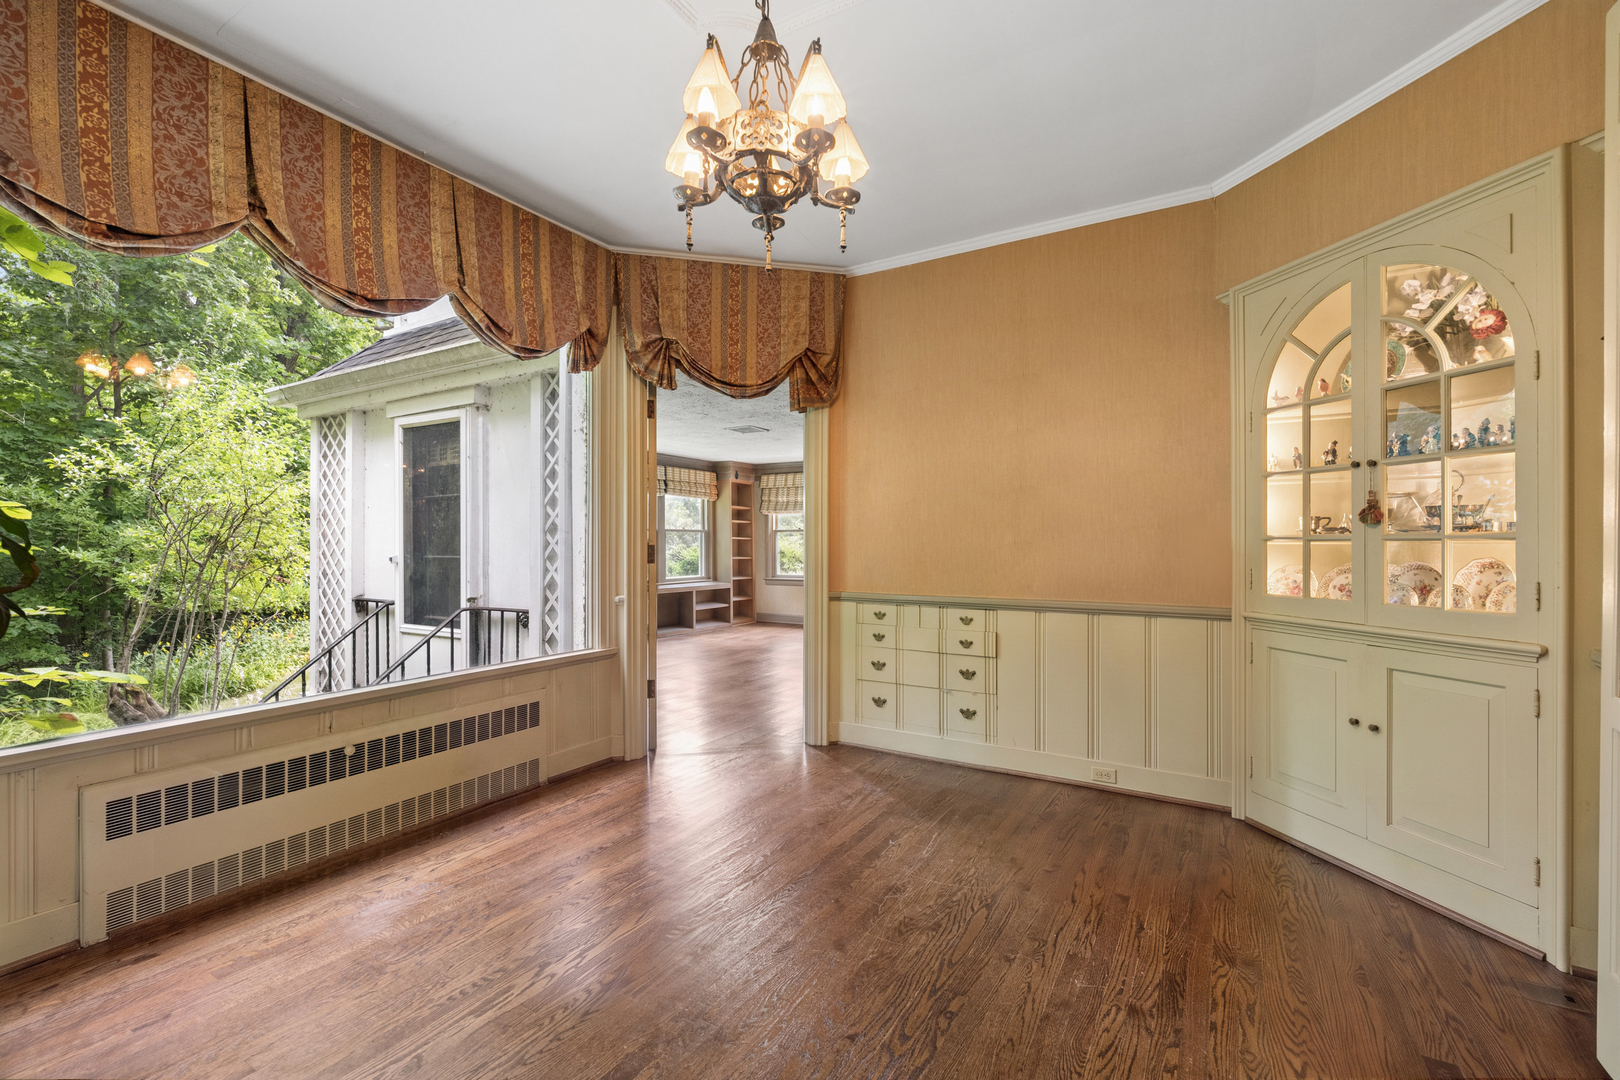
Dining room with hardwood floors, chandelier, built-in cabinetry, and a large window overlooking trees.
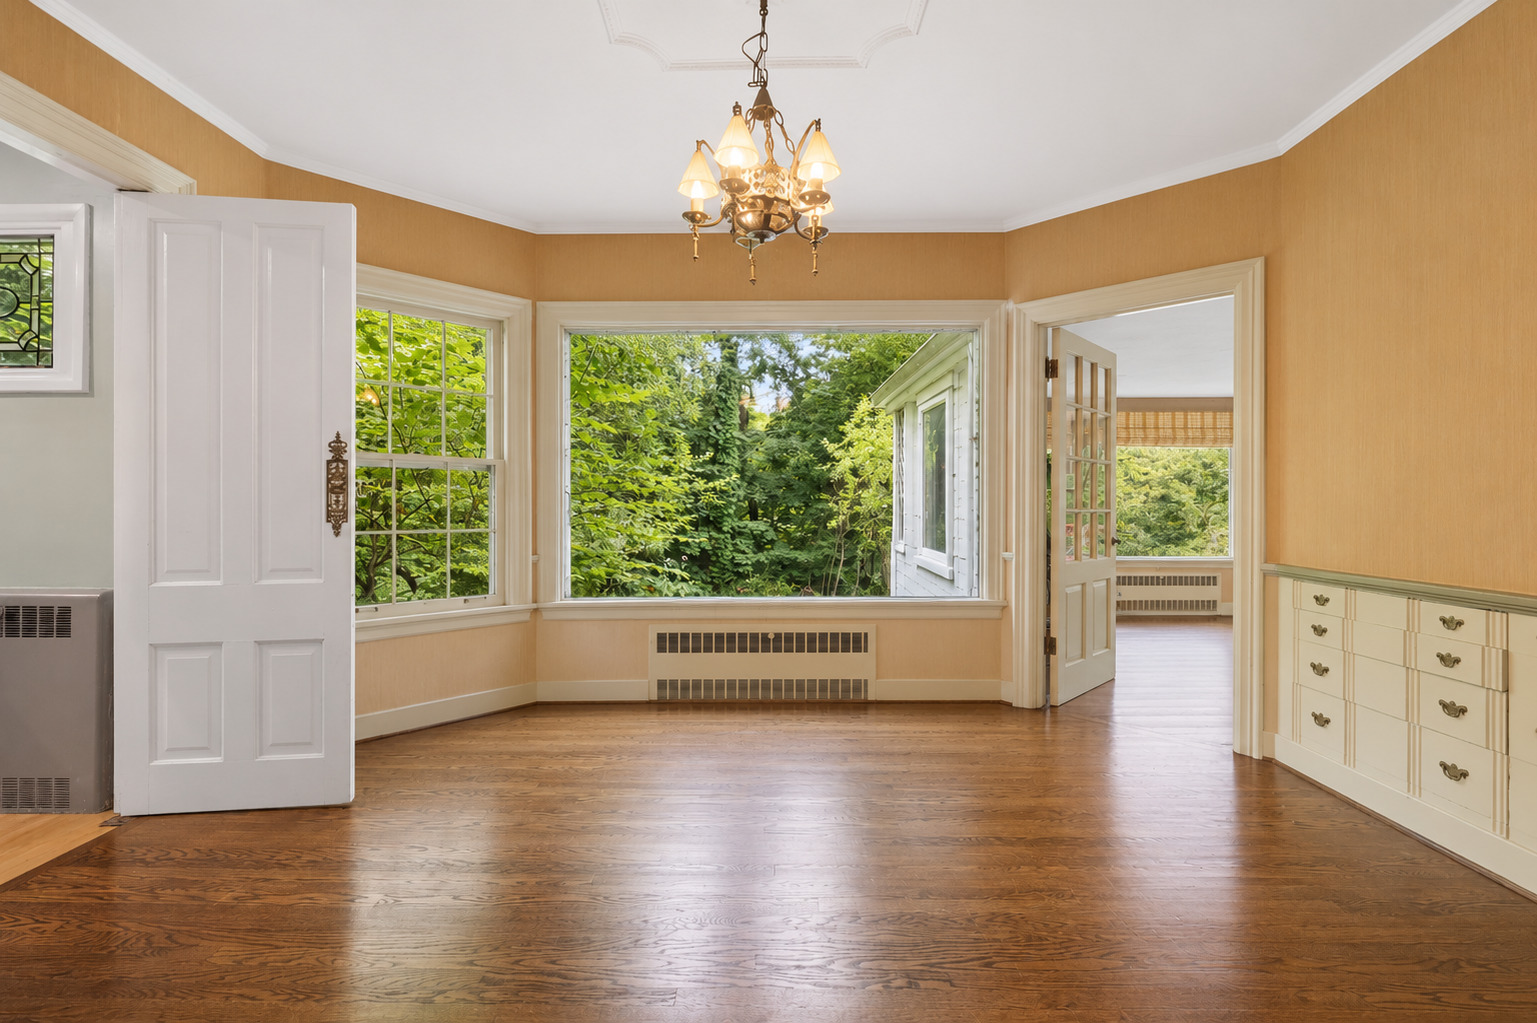
Room with hardwood floors, a chandelier, built-in drawers, and large windows facing leafy trees.
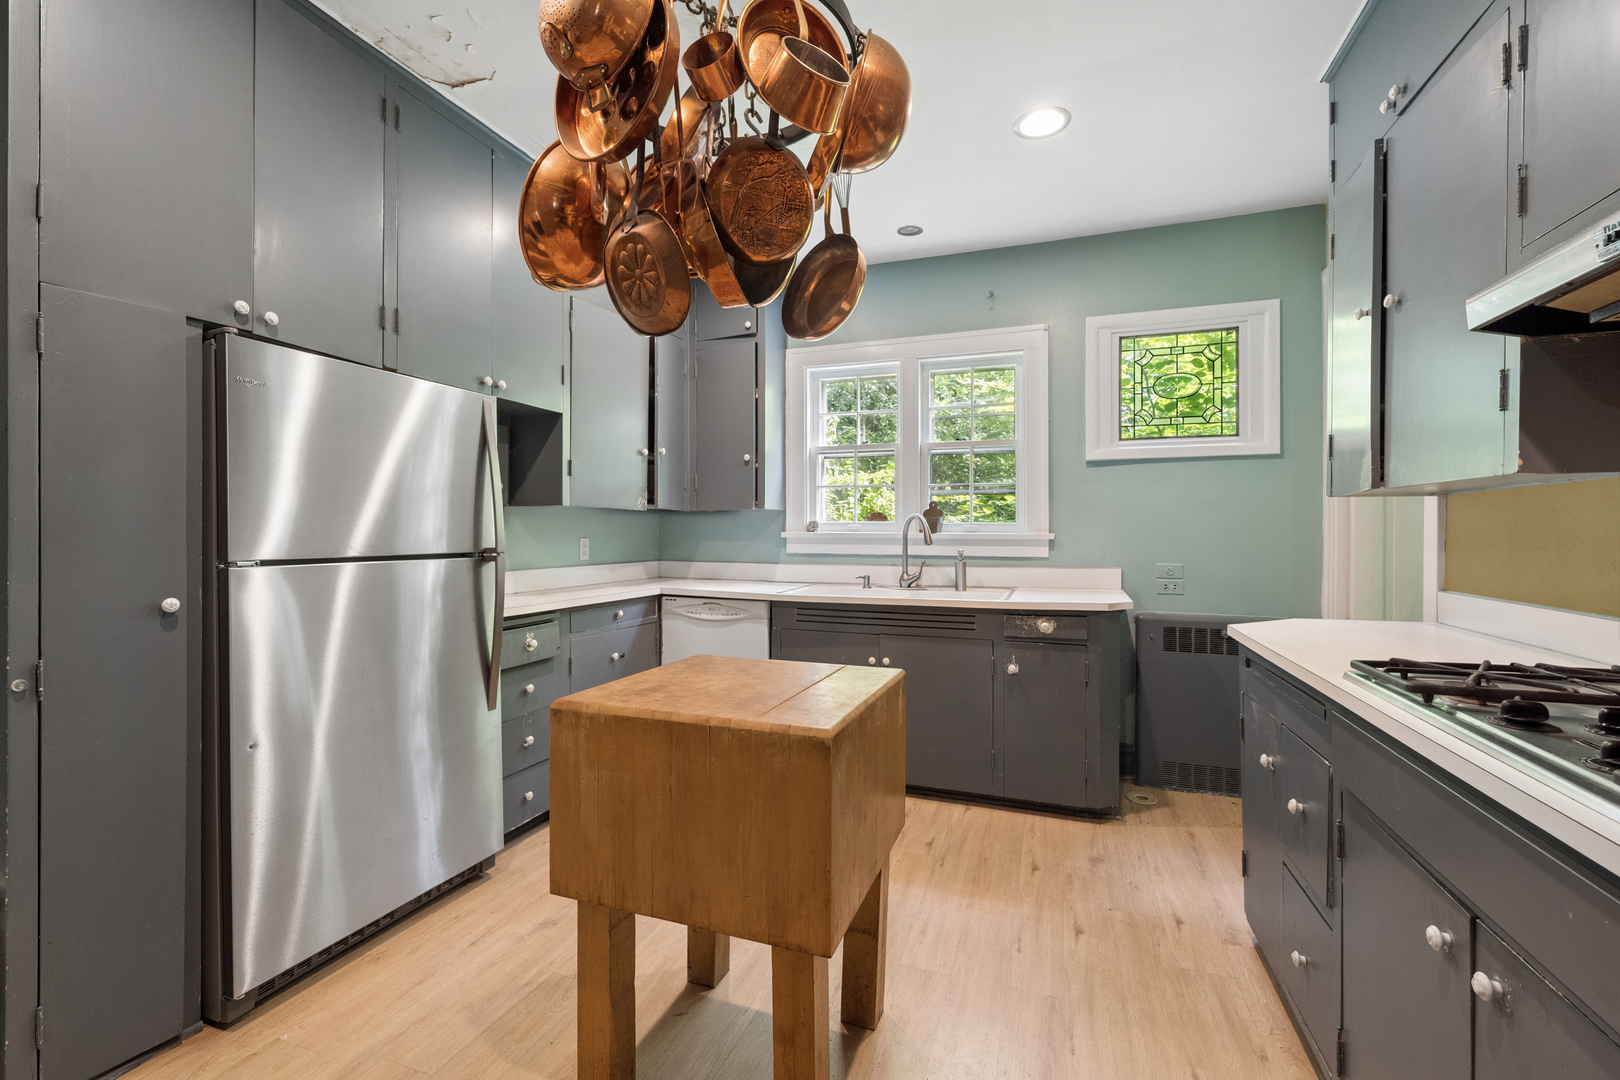
Kitchen with gray cabinets, hanging copper pots, a butcher-block worktable, and a stained-glass window.
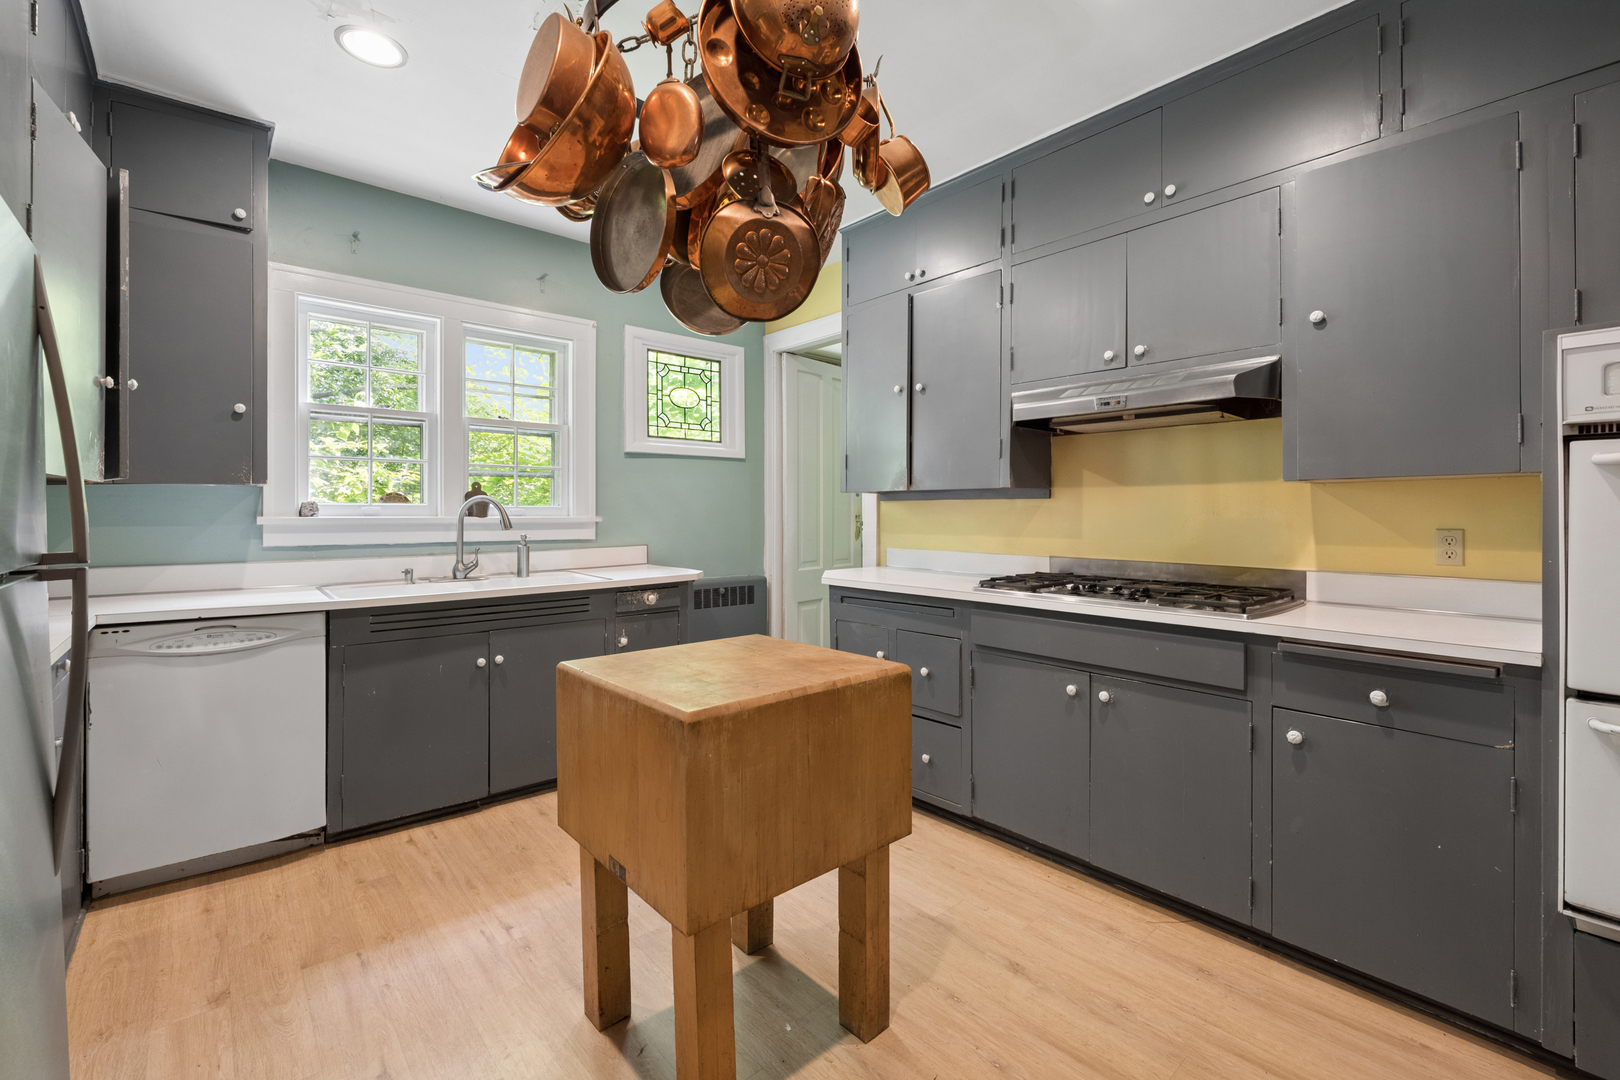
Kitchen with gray cabinets, a central wooden worktable, and hanging copper pots.
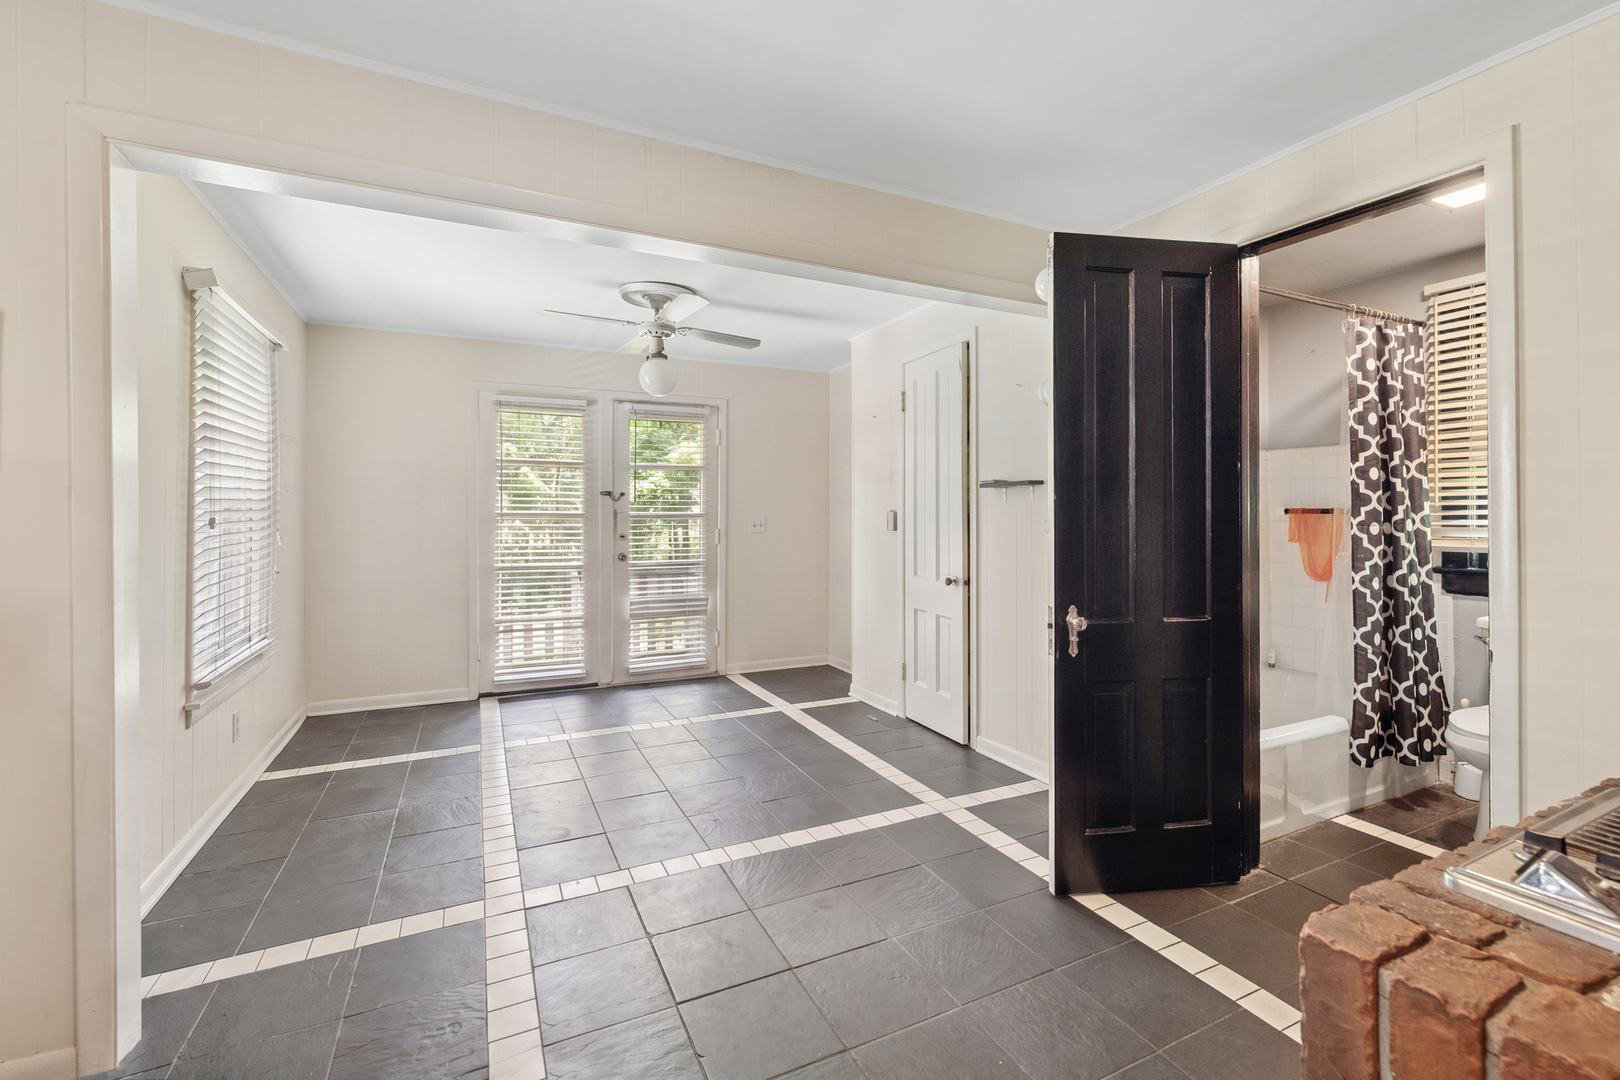
Vacant bedroom with bordered gray tile floors, French doors, and an adjoining bathroom.
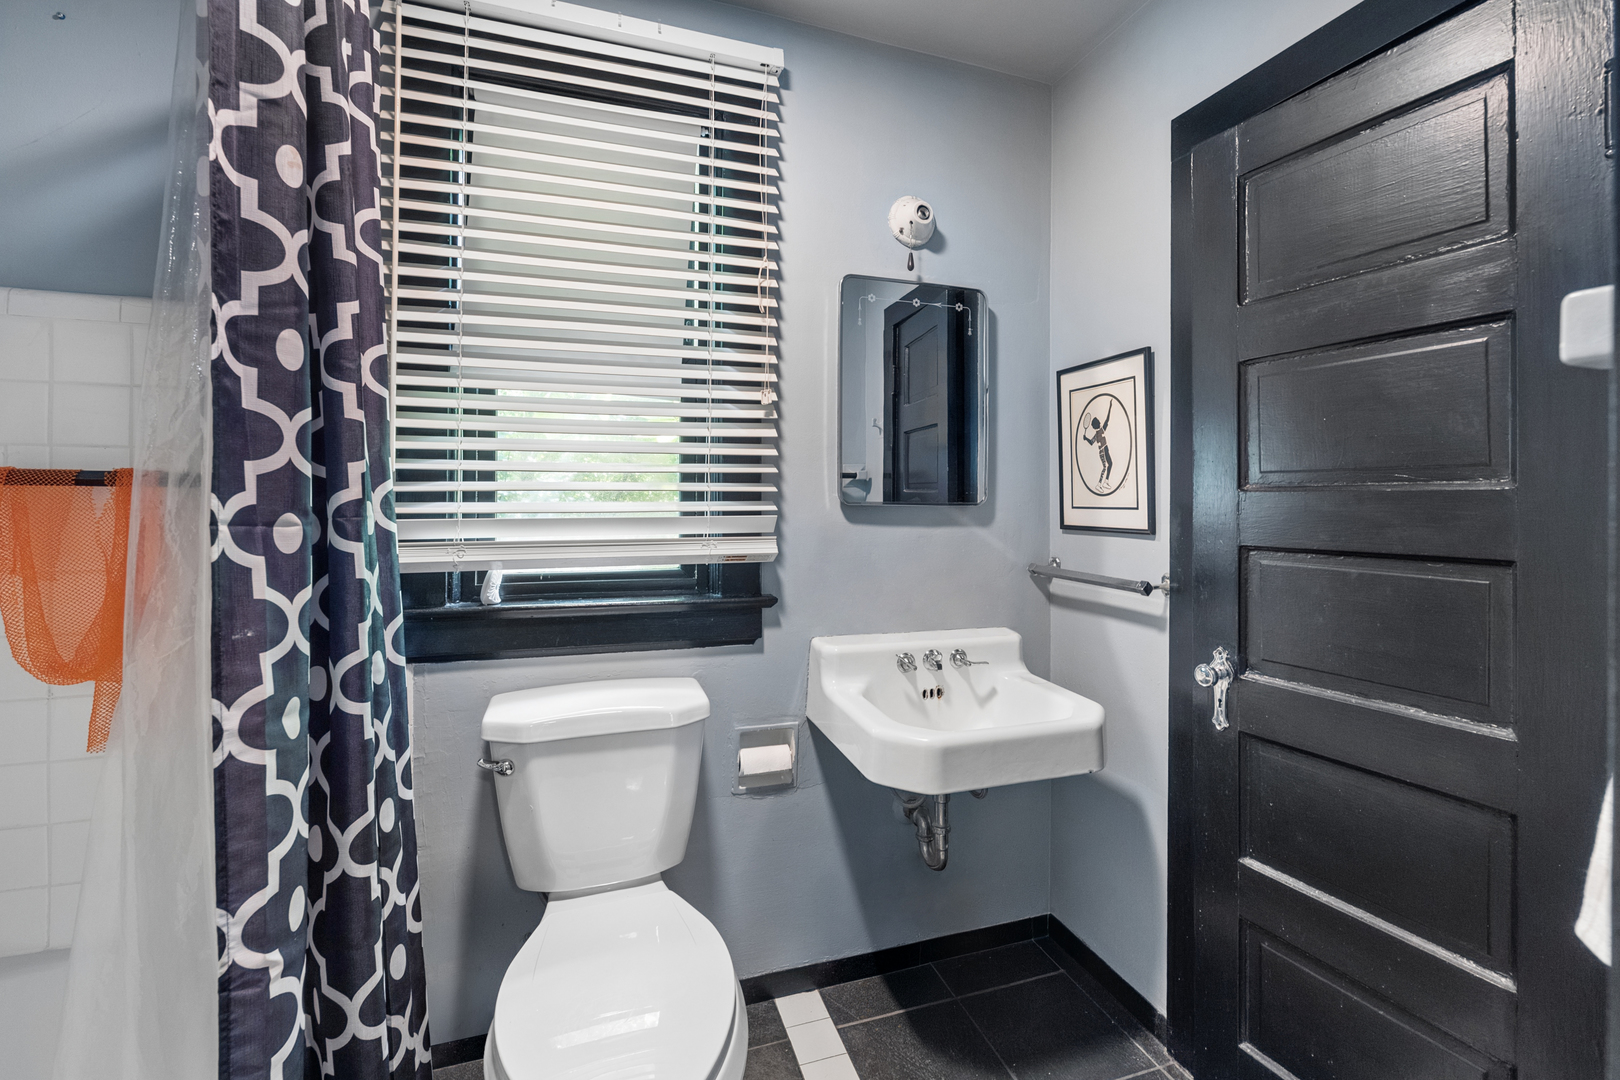
Bathroom with a wall-mounted sink, patterned shower curtain, and dark paneled door.
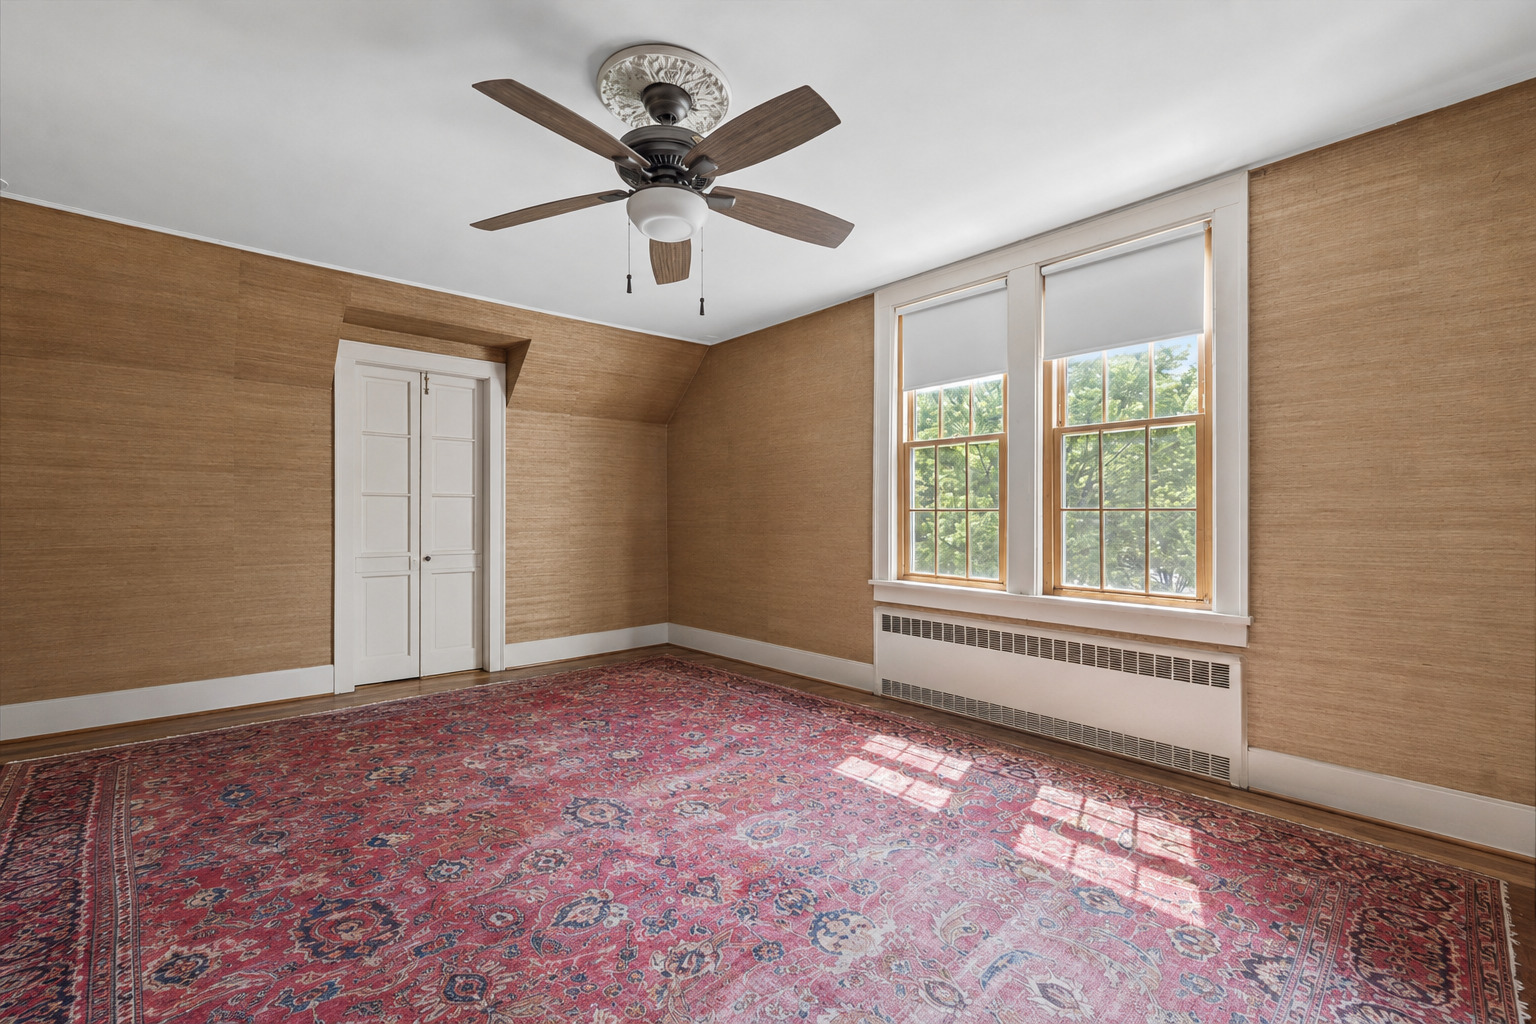
Empty room with a red patterned rug, ceiling fan, white closet doors, and two sunlit windows.
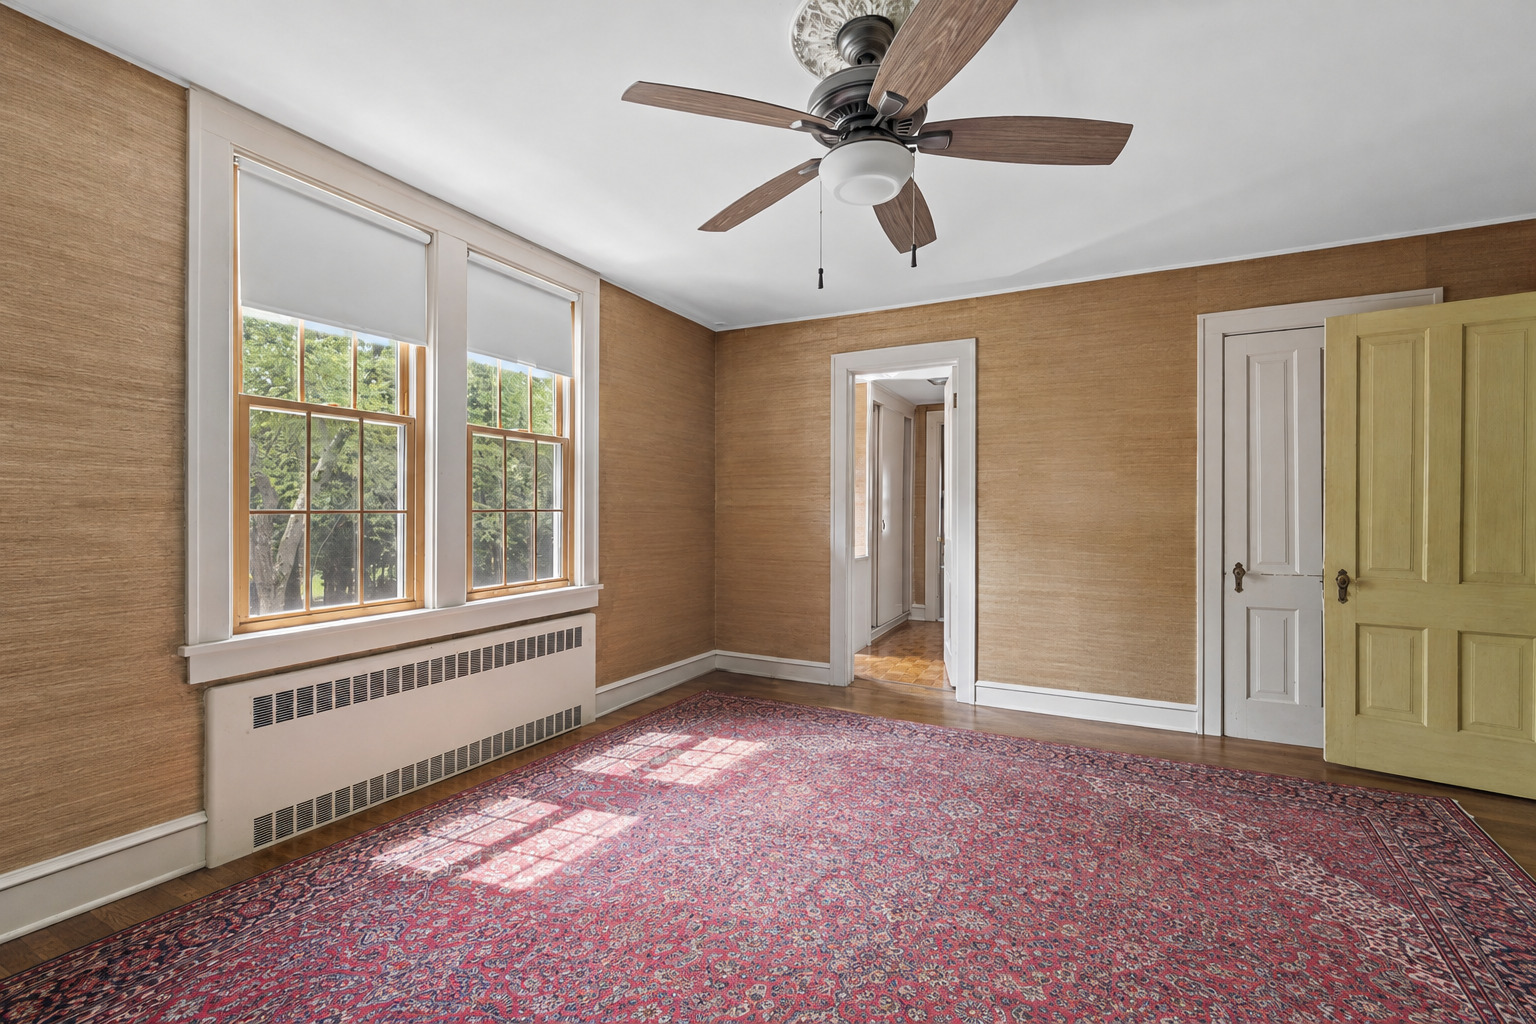
Bedroom with tan walls, tall shaded windows, a ceiling fan, and a large red patterned rug.
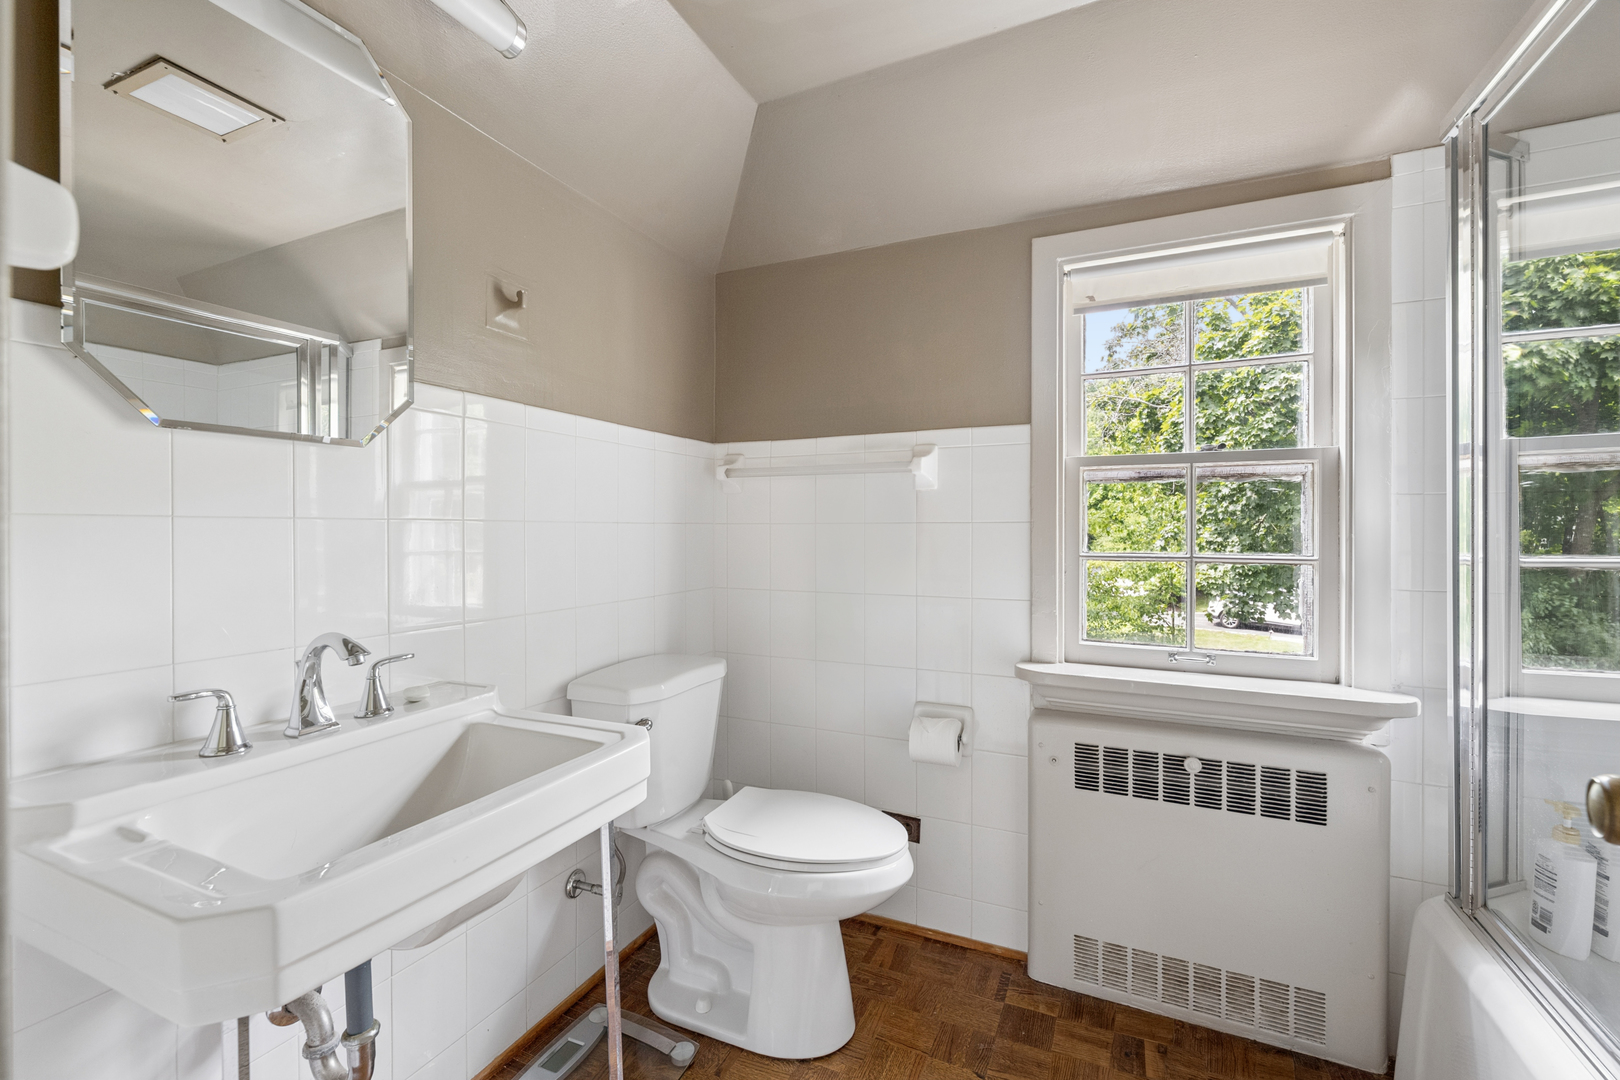
Bathroom with white tile, pedestal sink, glass shower enclosure, and a window overlooking greenery.
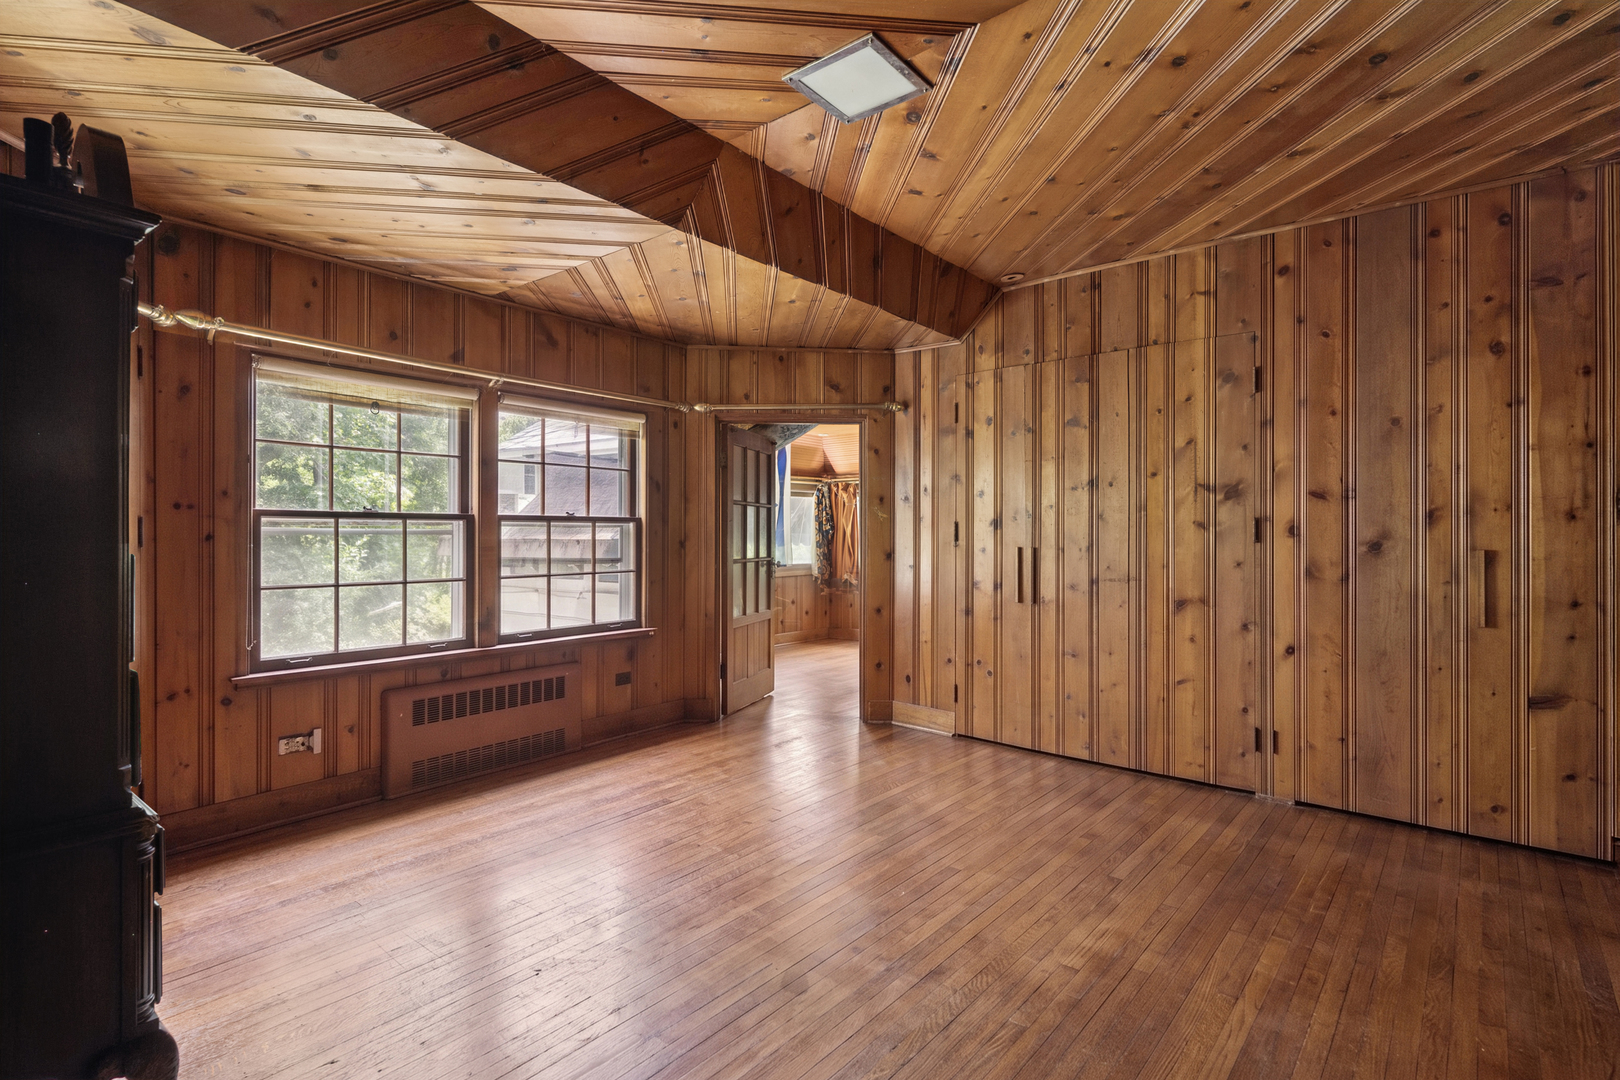
Empty wood-paneled room with a geometric ceiling, hardwood floors, and built-in closets.
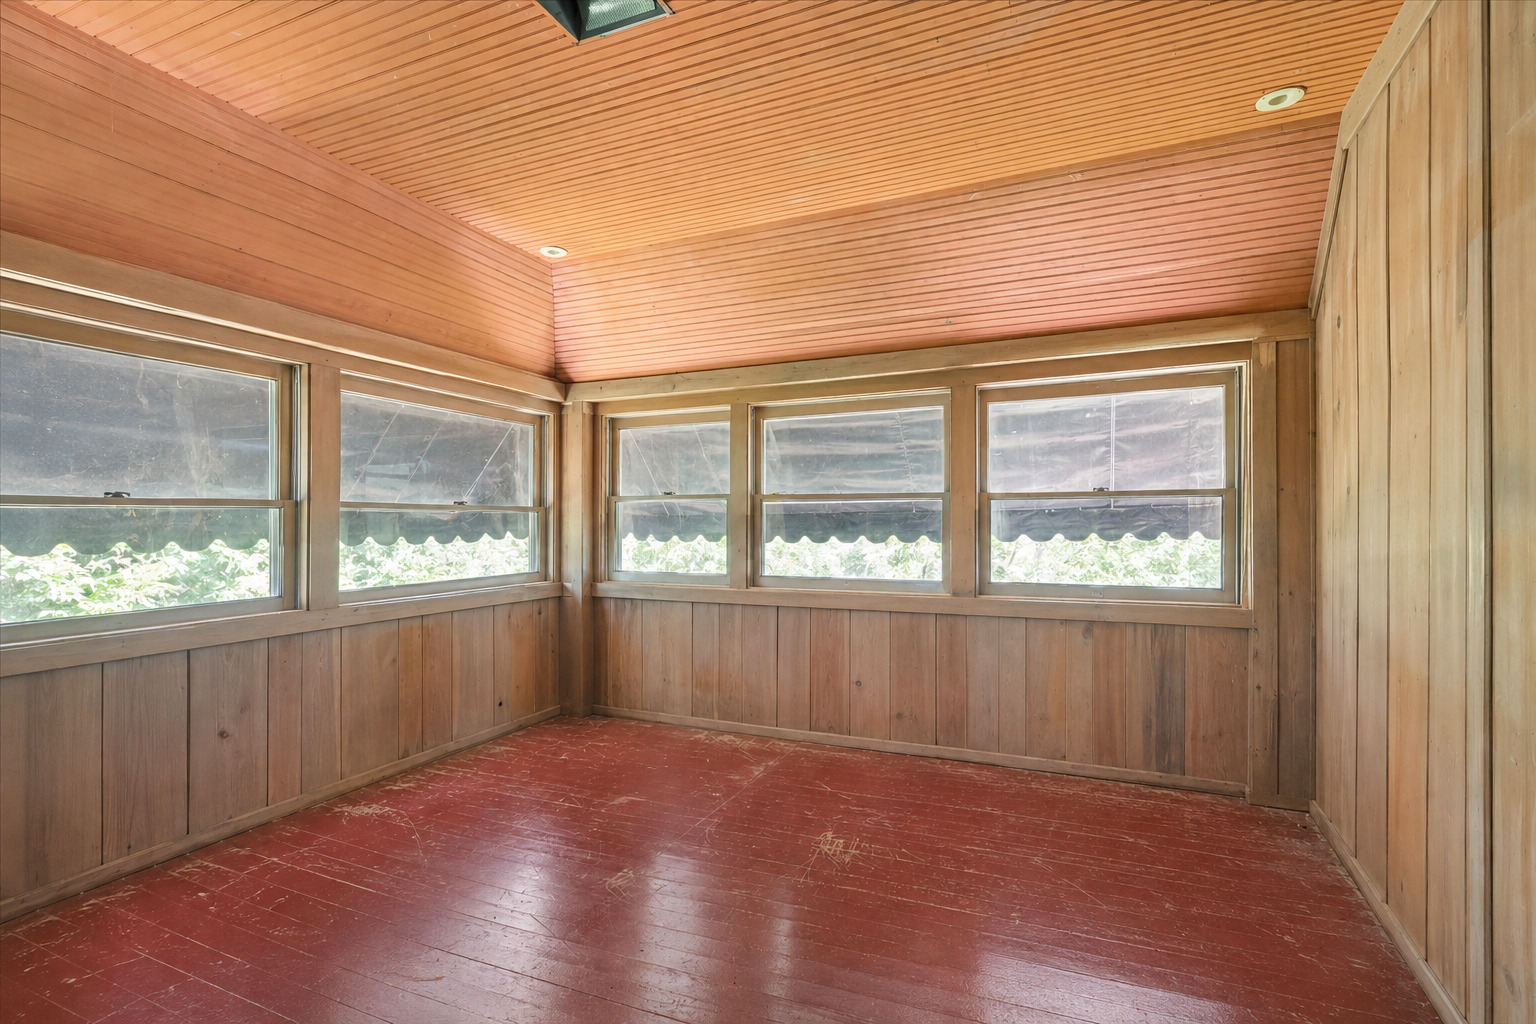
Empty wood-paneled sunroom with red flooring and windows along two walls.
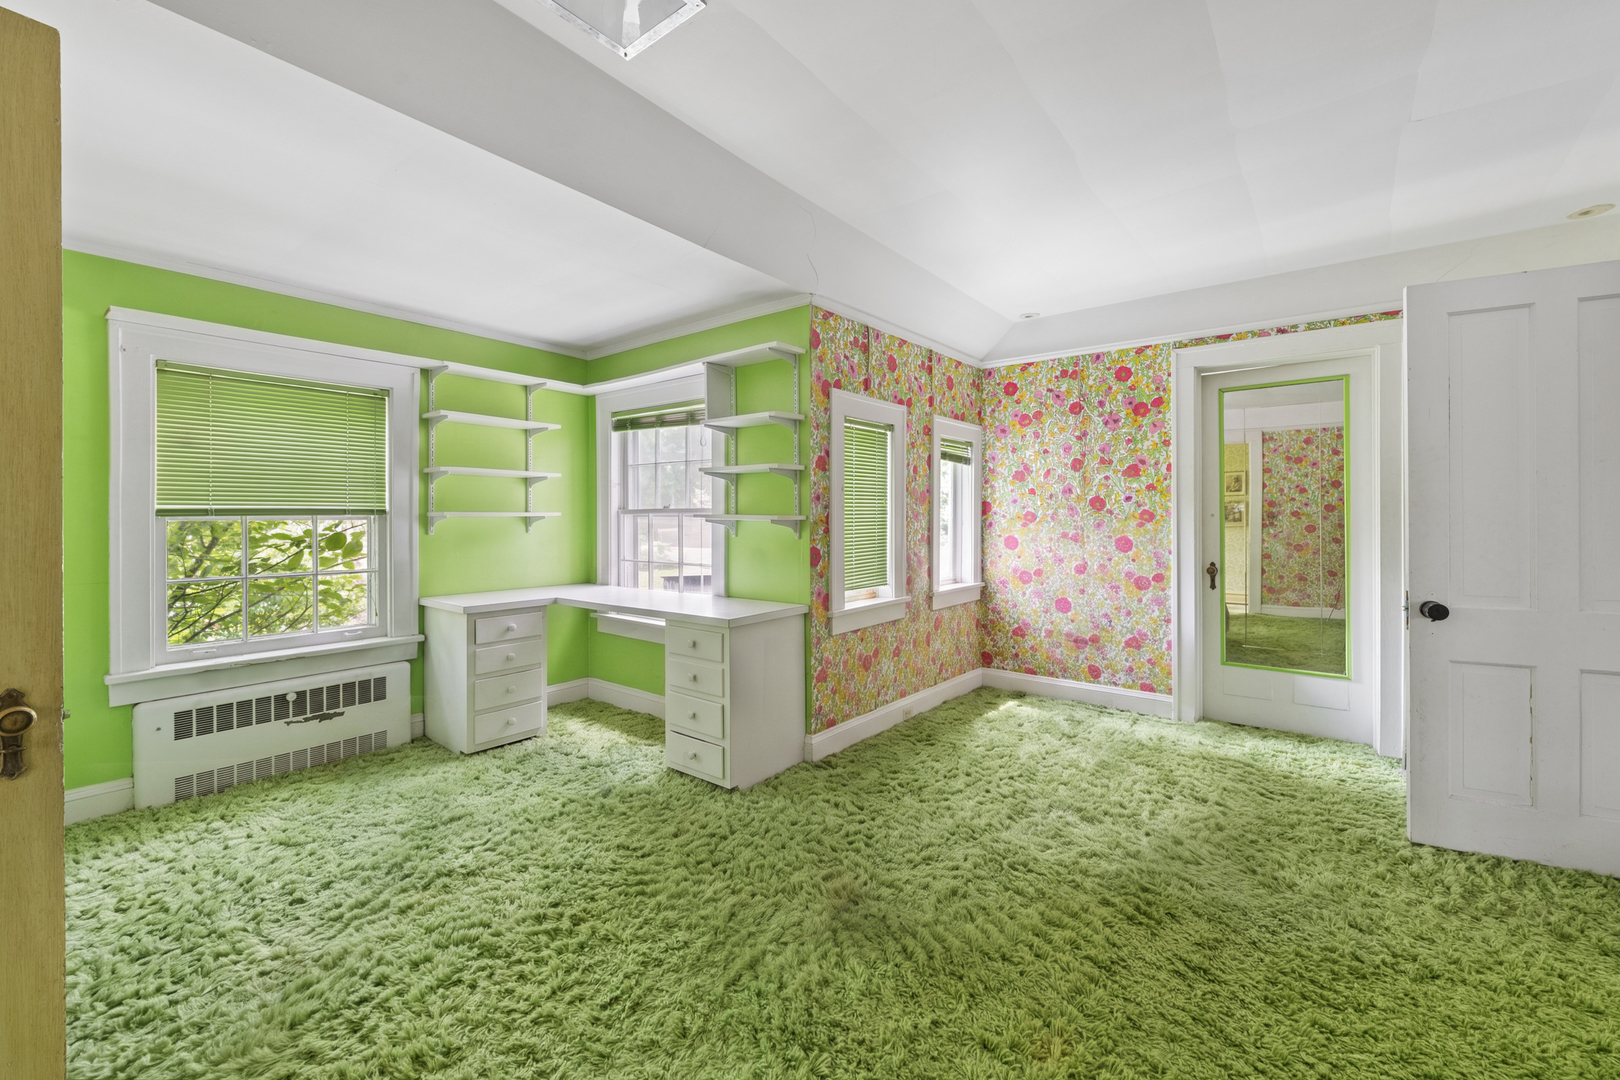
Empty room with a built-in white desk, floral wallpaper, and green shag carpet.
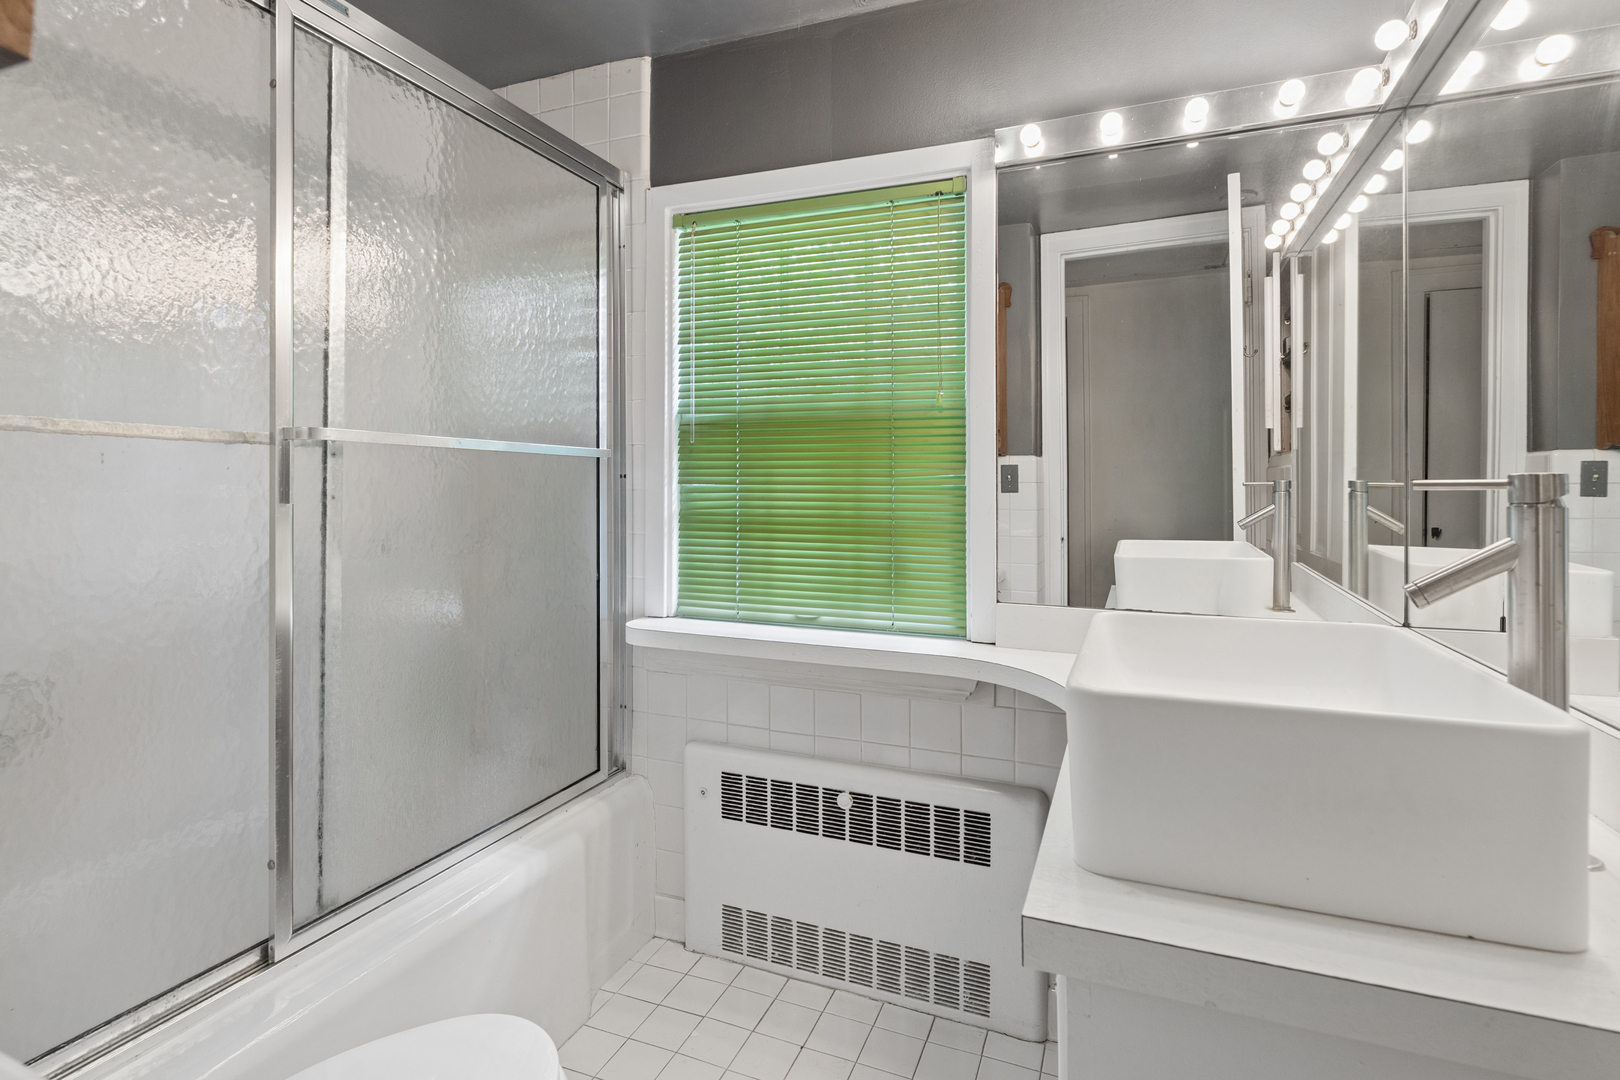
Bathroom with frosted-glass tub enclosure, vessel sink, and green window blinds.
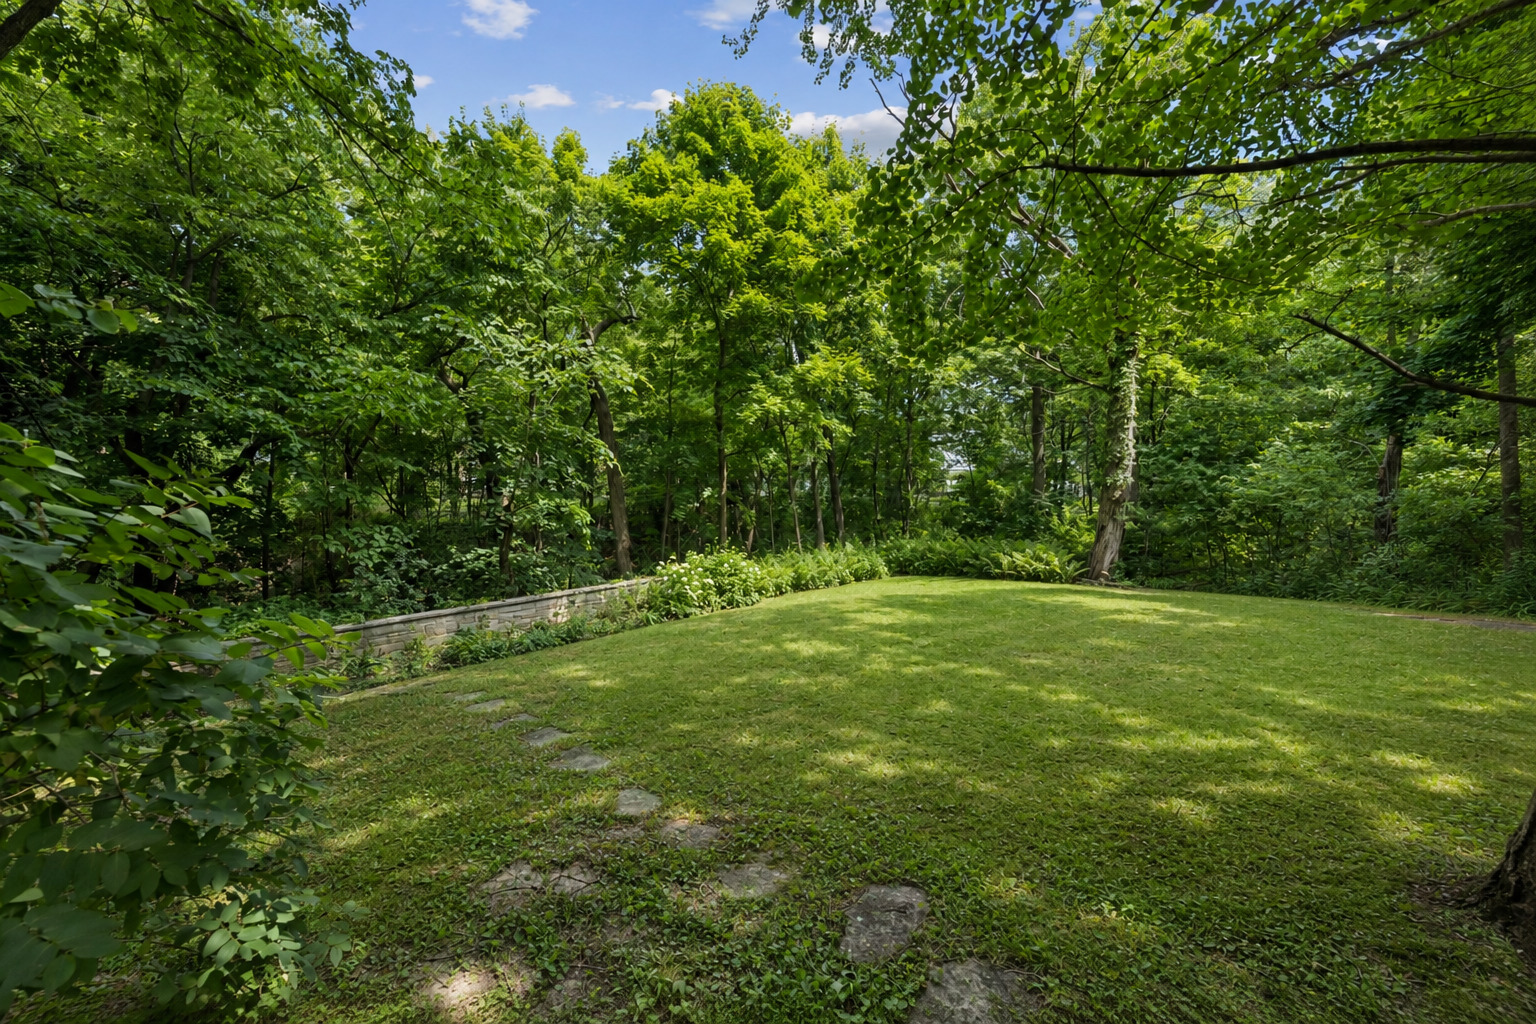
Shaded backyard lawn bordered by mature trees, with a low stone wall and stepping stones.
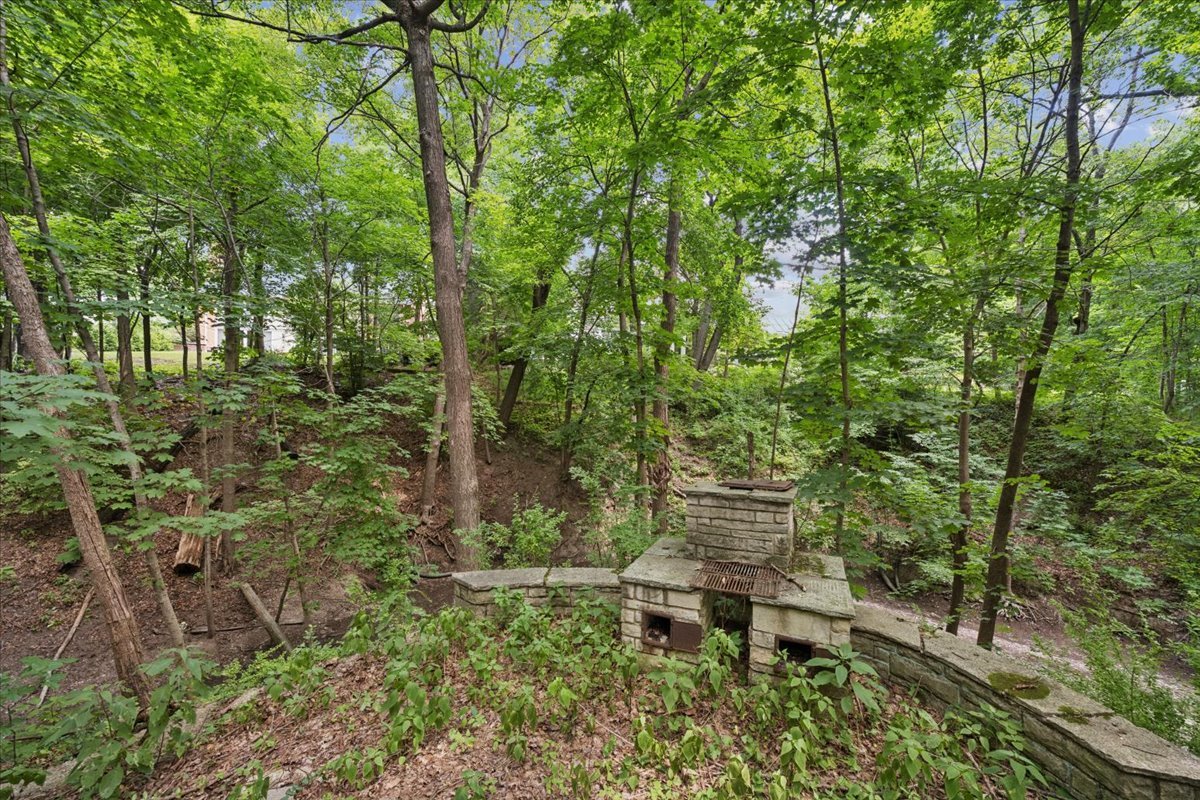
Wooded backyard with a stone outdoor fireplace and low stone walls.
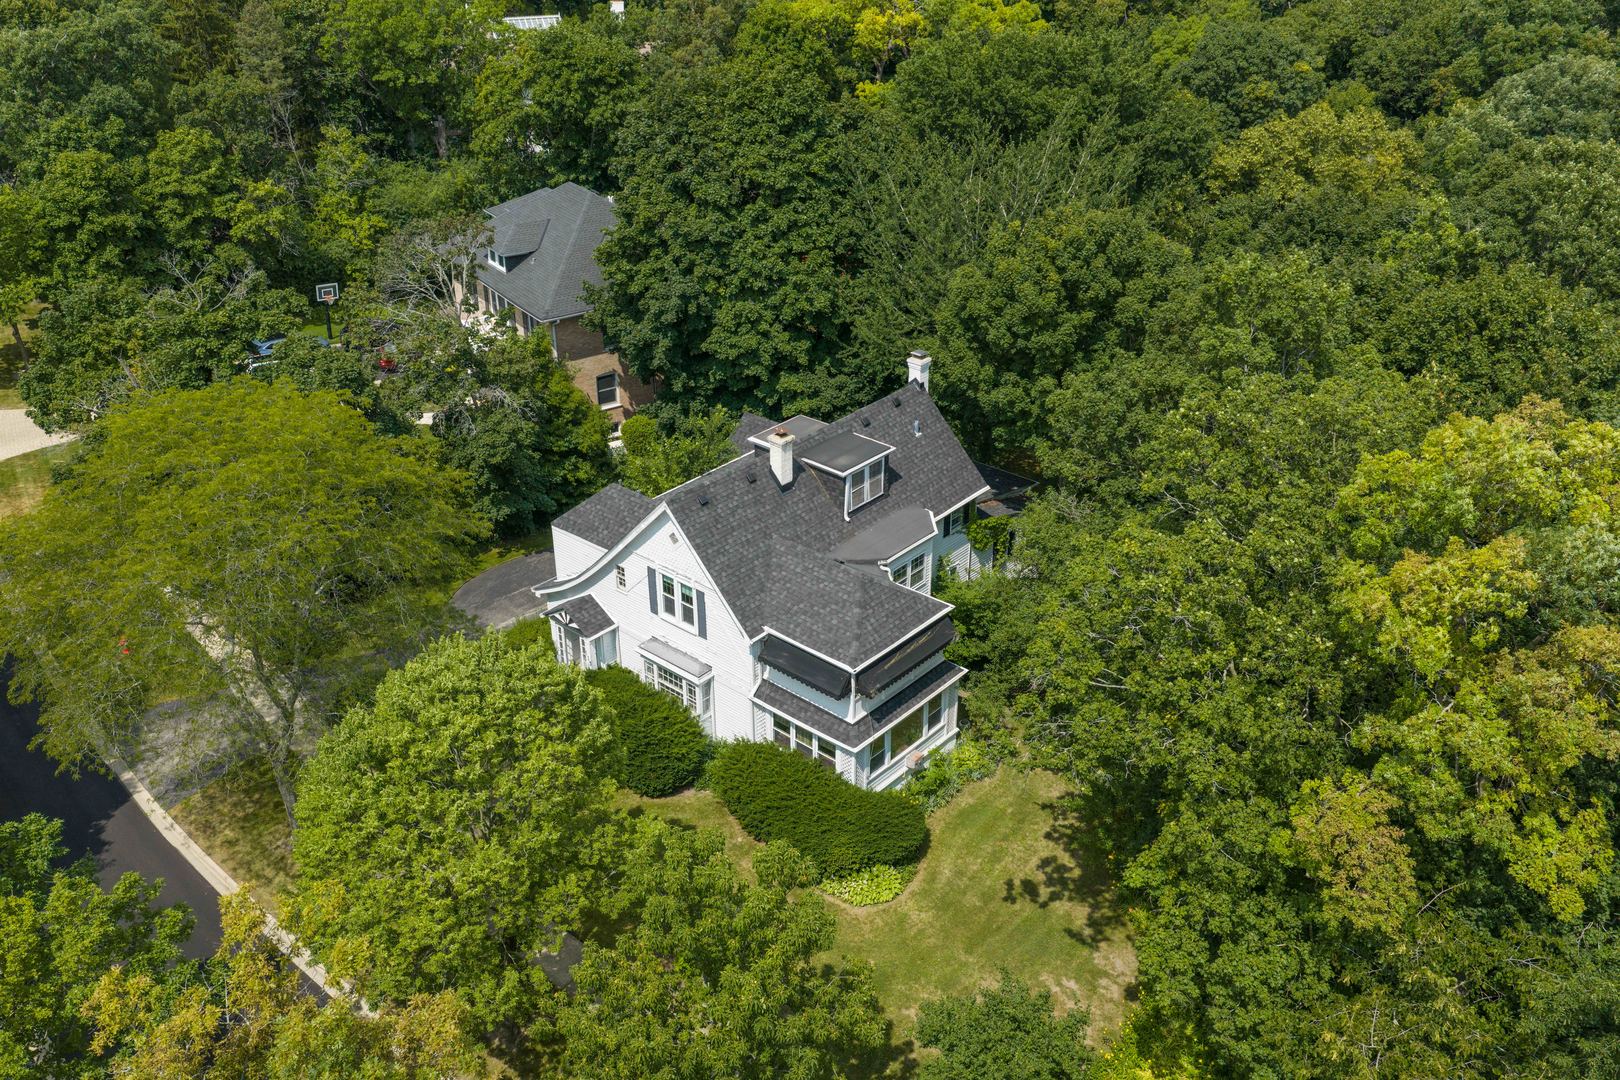
Aerial view of a white house with a dark roof among mature trees and landscaped grounds.
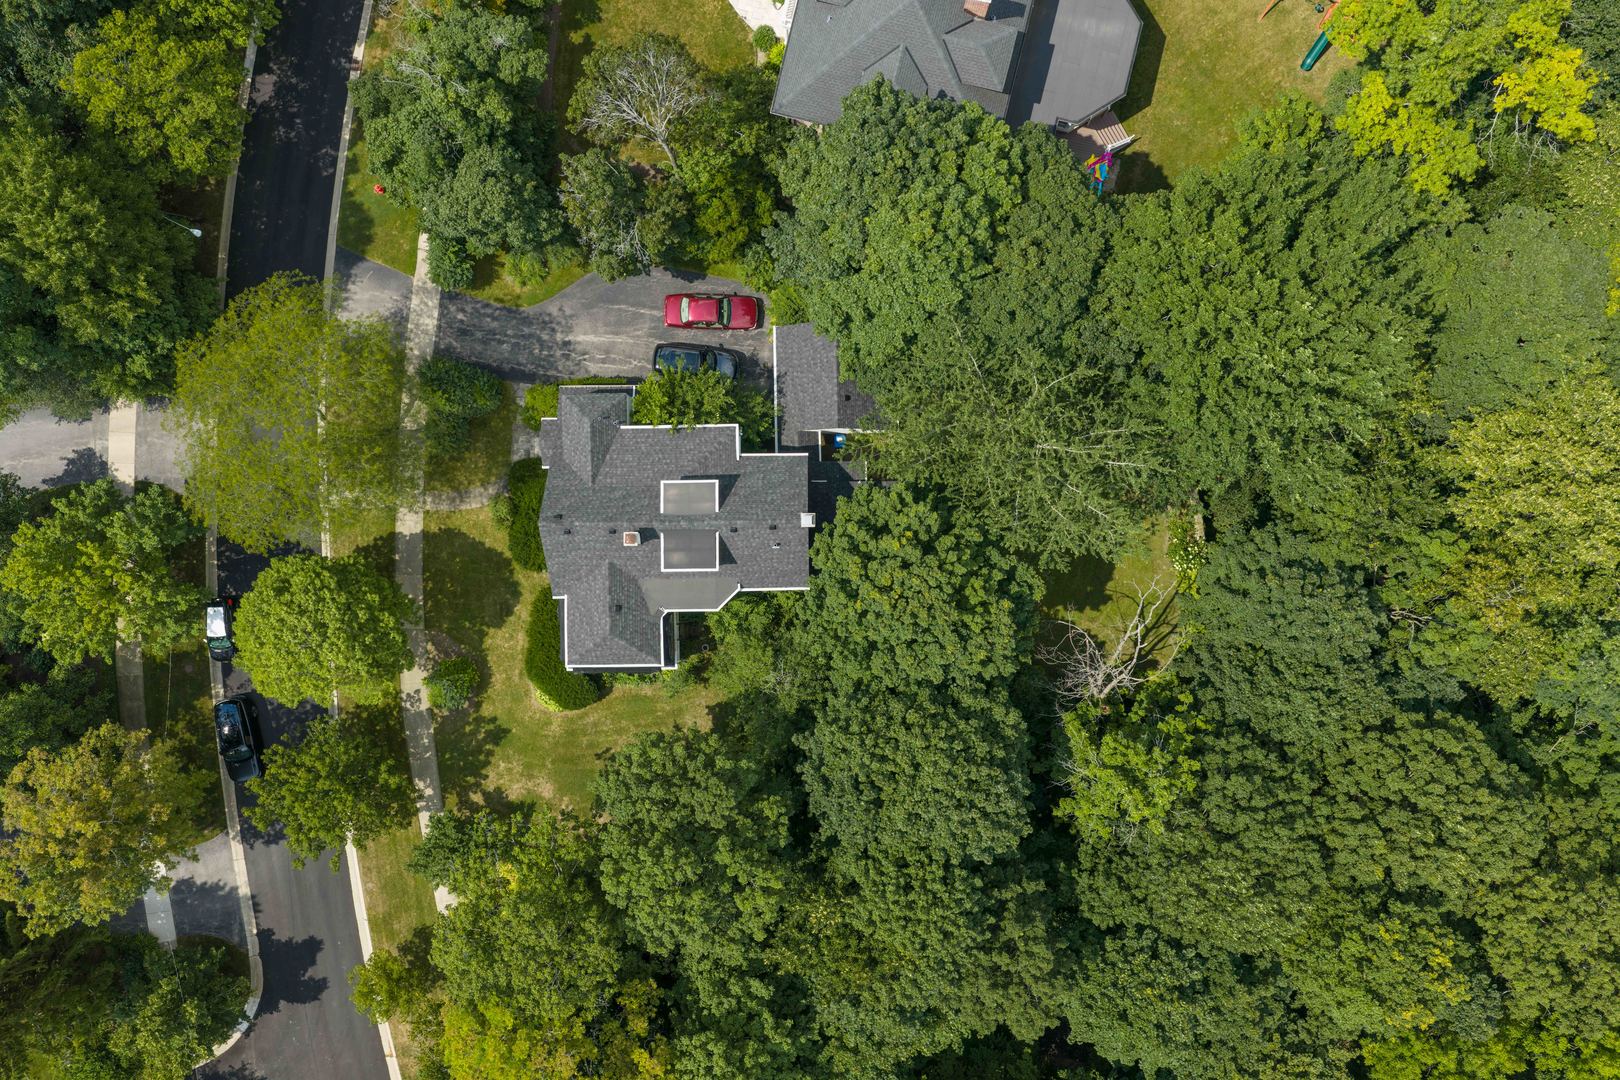
Aerial view of a gray-roofed house and driveway surrounded by mature trees.
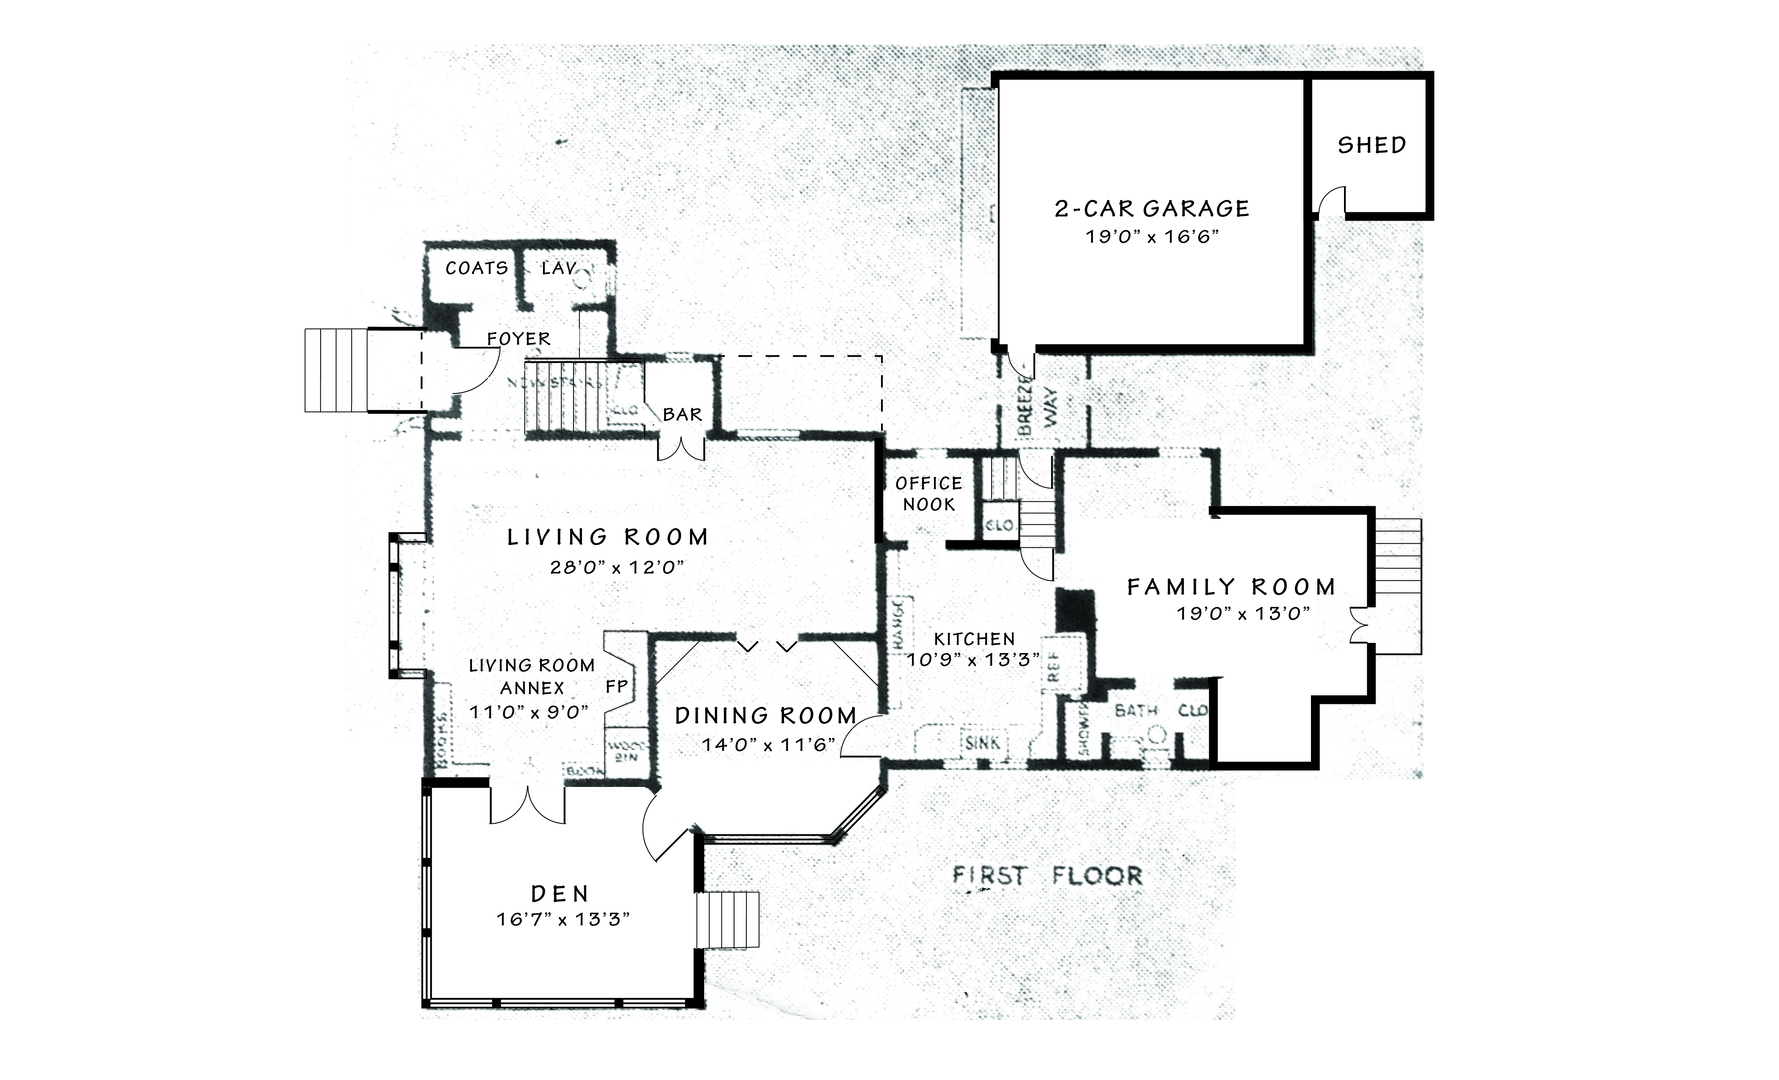
First-floor plan with labeled rooms, dimensions, a two-car garage, and shed.
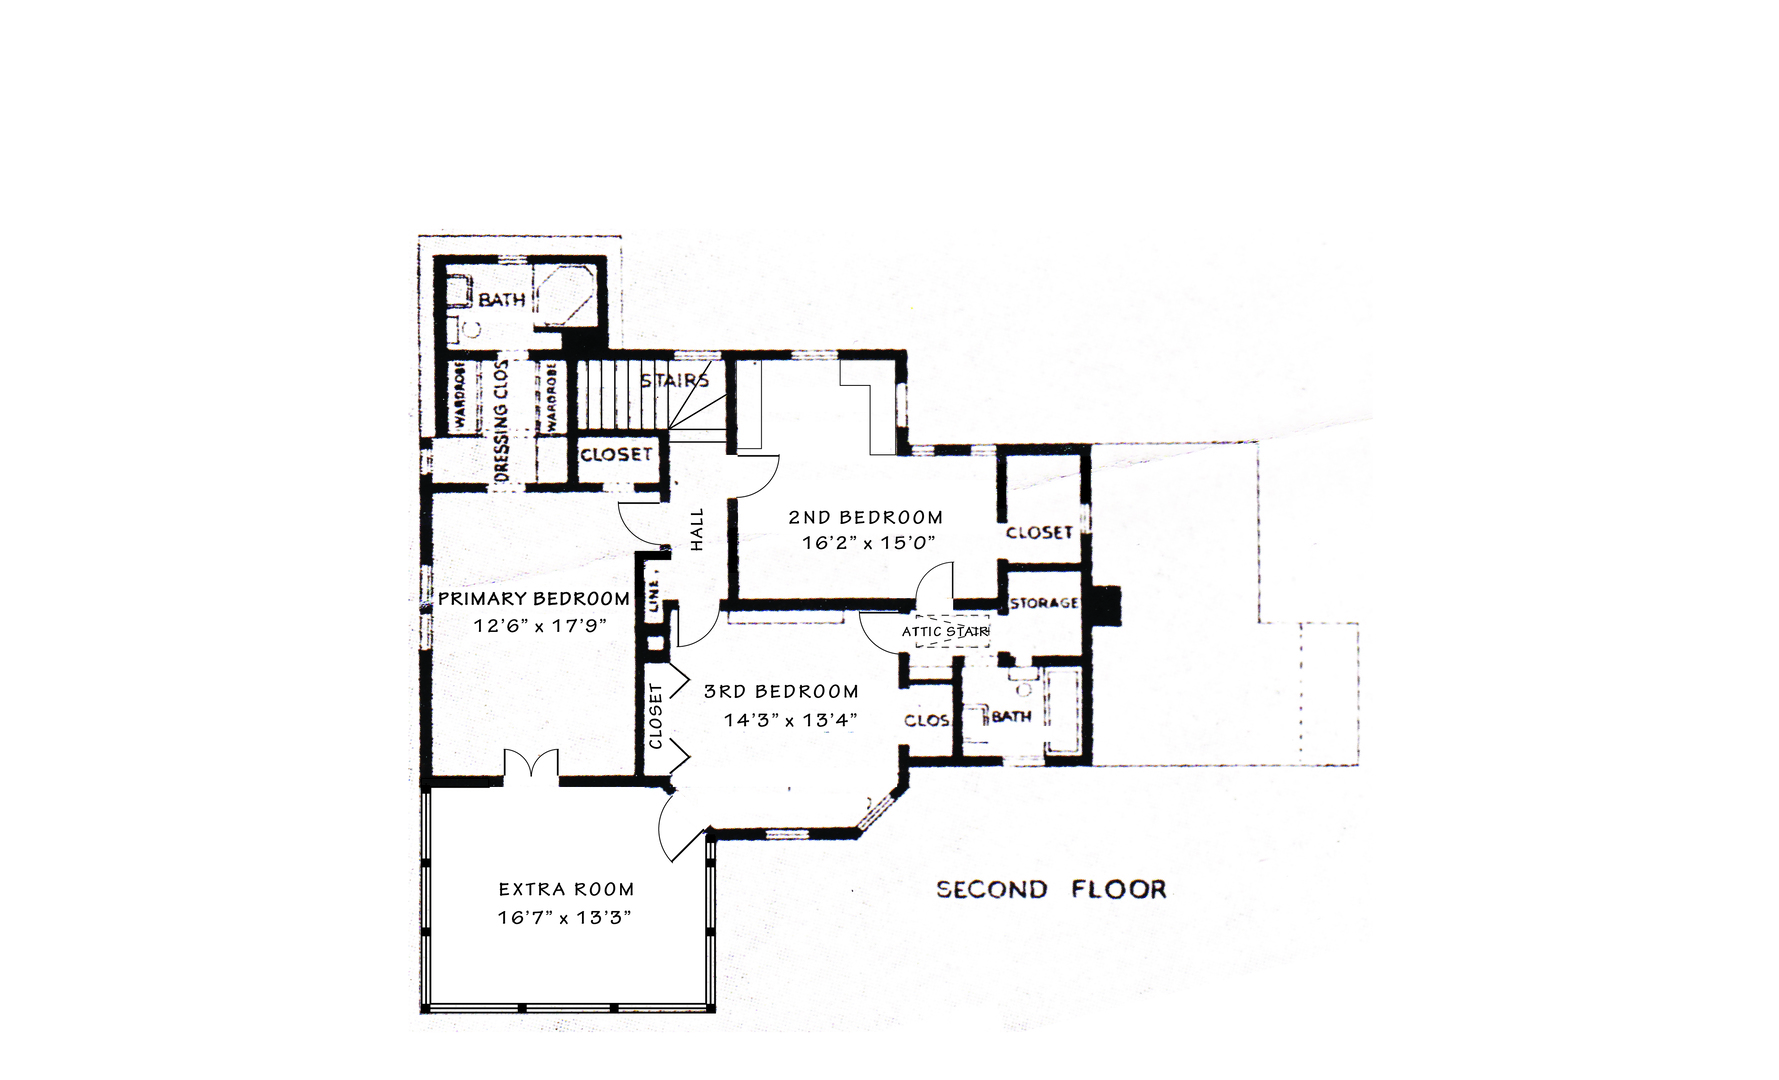
Second-floor plan with three bedrooms, an extra room, two bathrooms, closets, stairs, and storage.
VIEW PHOTOS
Bought with Robert Baum with @properties Commercial and Listed by Bruce Glazer with @properties Christie's International Real Estate 765-914-8199
$1,055,000

333 Hazel Avenue

3 Beds 4 Baths 3,012 Sq.Ft. 0.6 Acres

Description

A truly rare opportunity to own one of Highland Park's most historically significant homes. Offered for the first time in nearly 65 years, 333 Hazel Avenue was once the workshop of Elisha Gray, the brilliant inventor, co-founder of Western Electric, and the man many historians credit with developing the first successful telephone prototype. Perfectly situated on one of Highland Park's most sought-after streets, this 3-bedroom, 3.1-bath home with a dedicated den, an extra upstairs room, and a large attic, offers an exceptional opportunity to restore, reimagine, or renovate a truly special property. Tucked away at the end of the street and backing to a picturesque ravine on two sides, the setting provides outstanding privacy while remaining just steps from Lake Michigan, downtown Highland Park, Metra, parks, restaurants, shopping, and everything the community has to offer. The home is ready for its next chapter and presents an incredible canvas for buyers with vision to create a one-of-a-kind residence while preserving its remarkable legacy. Opportunities to own a home with this combination of history, location, privacy, and potential are exceedingly rare. Bring your ideas and make this iconic Highland Park property your own. PROPERTY BEING SOLD AS-IS

Share Property

Location

333 Hazel Avenue, Highland Park, IL 60035

Status

Sold

Date Sold

October 16, 2026
Stephanie Kuang

Stephanie Kuang

Property Amenities

Interior
Total Bedrooms: 3
Half Bathrooms: 1
Full Bathrooms: 3
Area & Lot
Lot Area 0.6 Acres
Living area 3,012 Sq.Ft.
MLS® ID 12716308
Year Built 1859
School District 112
High School Highland Park High School
Middle School Elm Place School
Elementary School Indian Trail Elementary School
Architecture Styles Tudor
Type Residential
Status Sold
Exterior
Air conditioning Small Duct High Velocity
Heat type Natural Gas
Water Source Public
Garage Space 2.0
Sewer Public Sewer
Parking Yes, Garage Owned, Detached, Garage
Lot Features Irregular Lot
Finance
Sales Price $1,055,000
Real Estate Tax $18,643 yearly

Work With Stephanie

Her clients and friends consider Stephanie as a go-to resource for anything in Chicago, from real estate services, to home decor, and trending restaurants. She looks forward to being a resource for you in your home-buying journey. Contact her today!