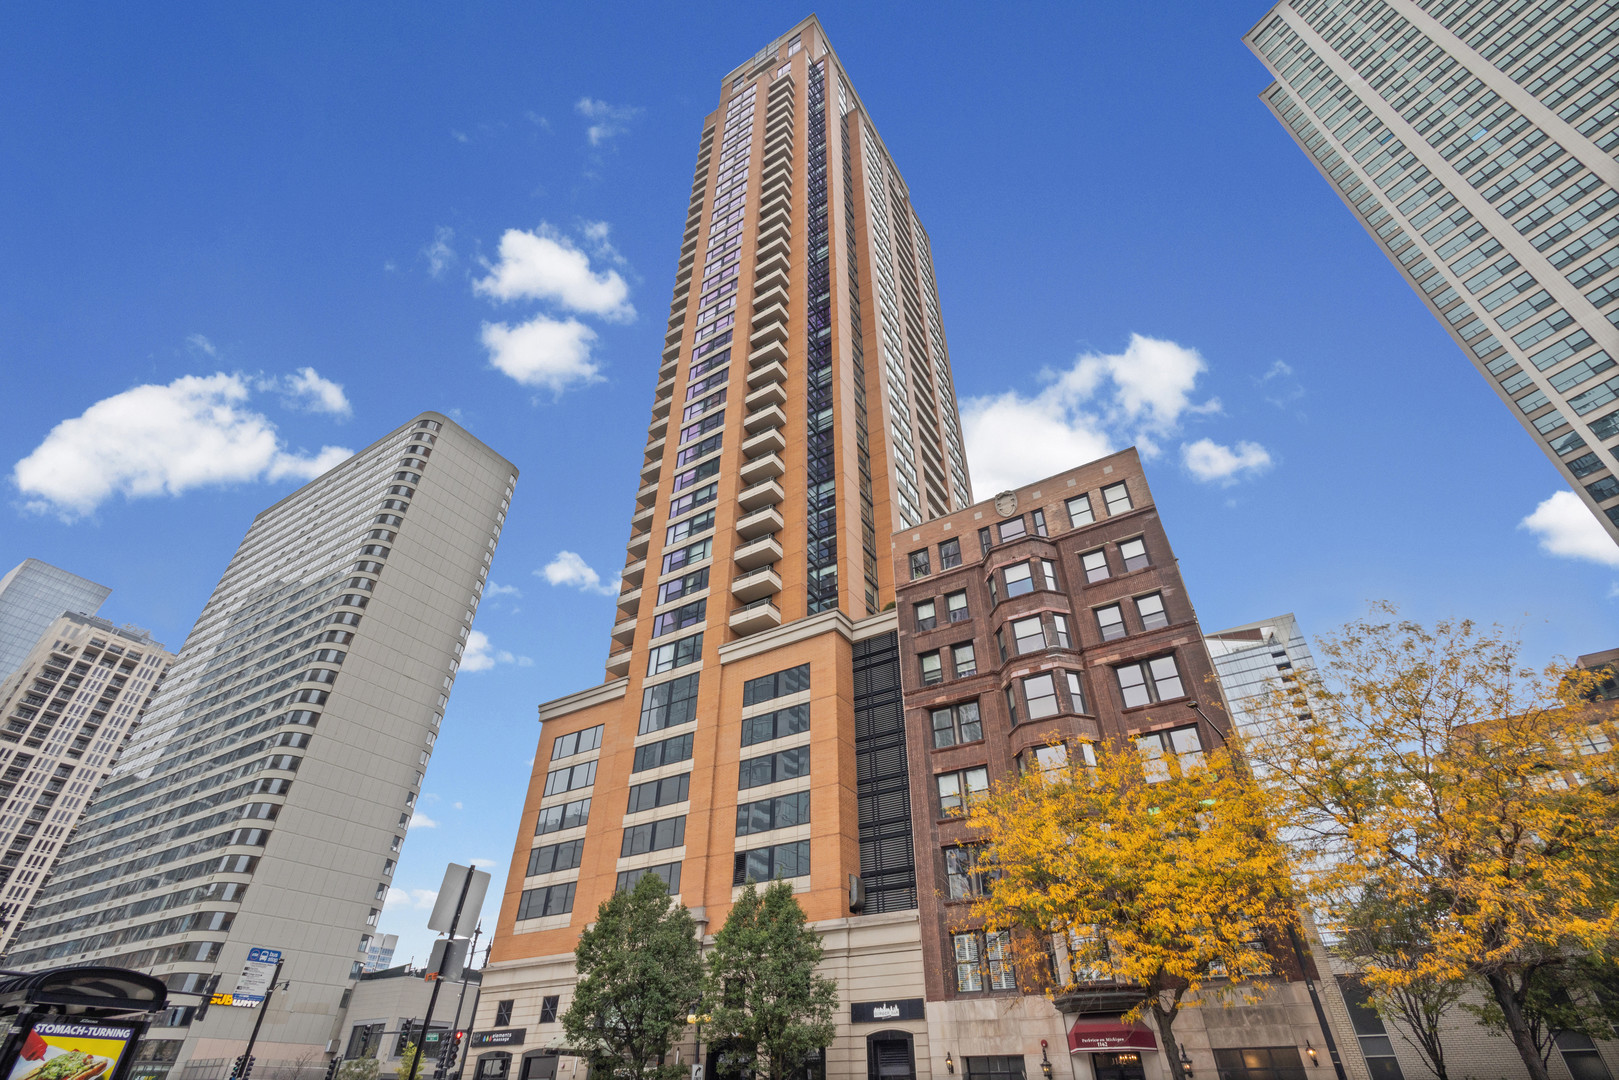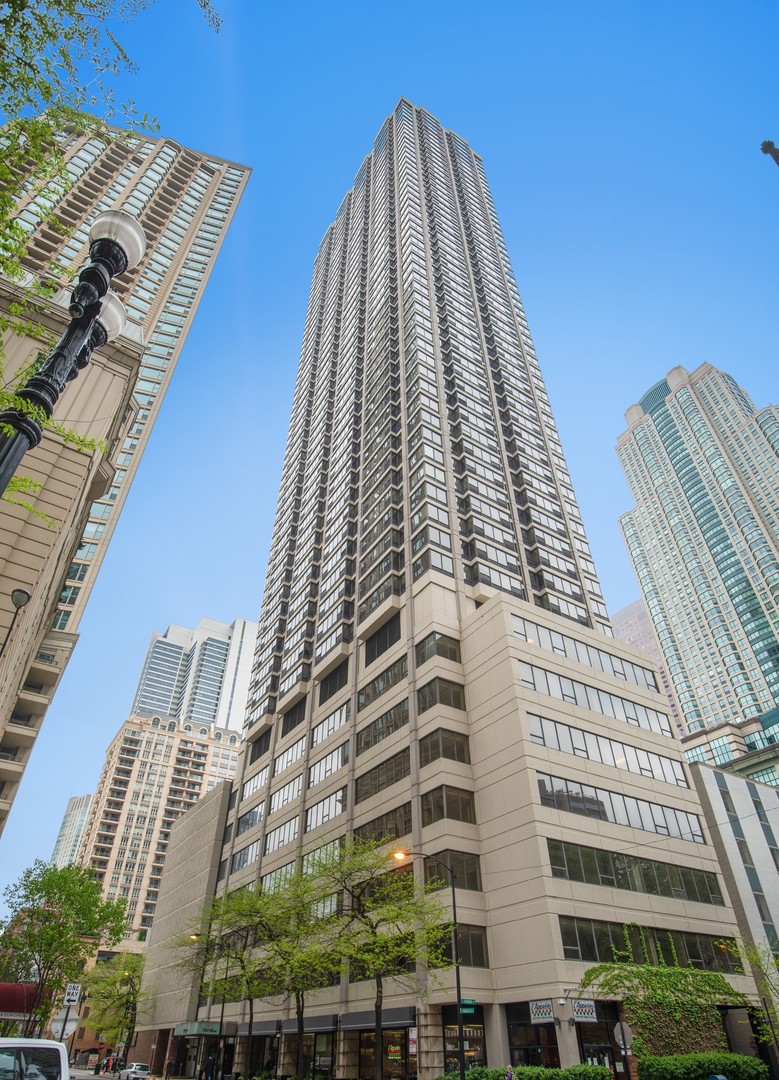

30 E Huron Street high-rise in Chicago, viewed from below among neighboring downtown towers.
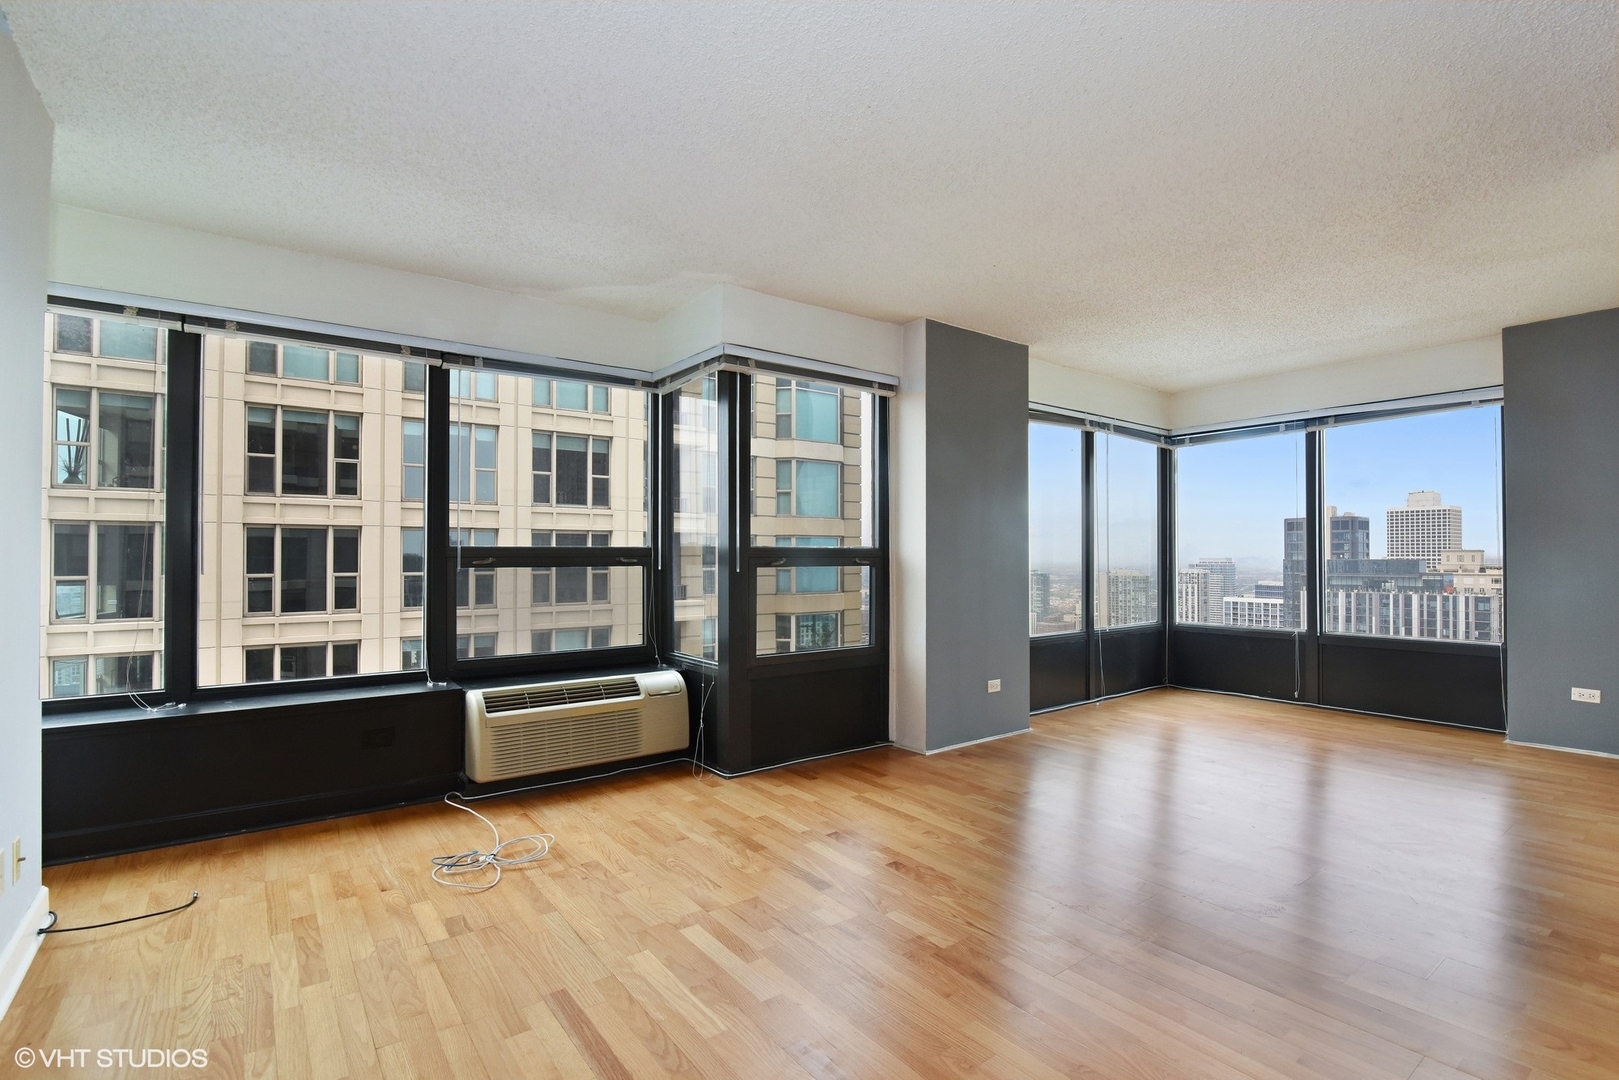
Vacant high-rise living area with hardwood floors, corner windows, and Chicago skyline views.
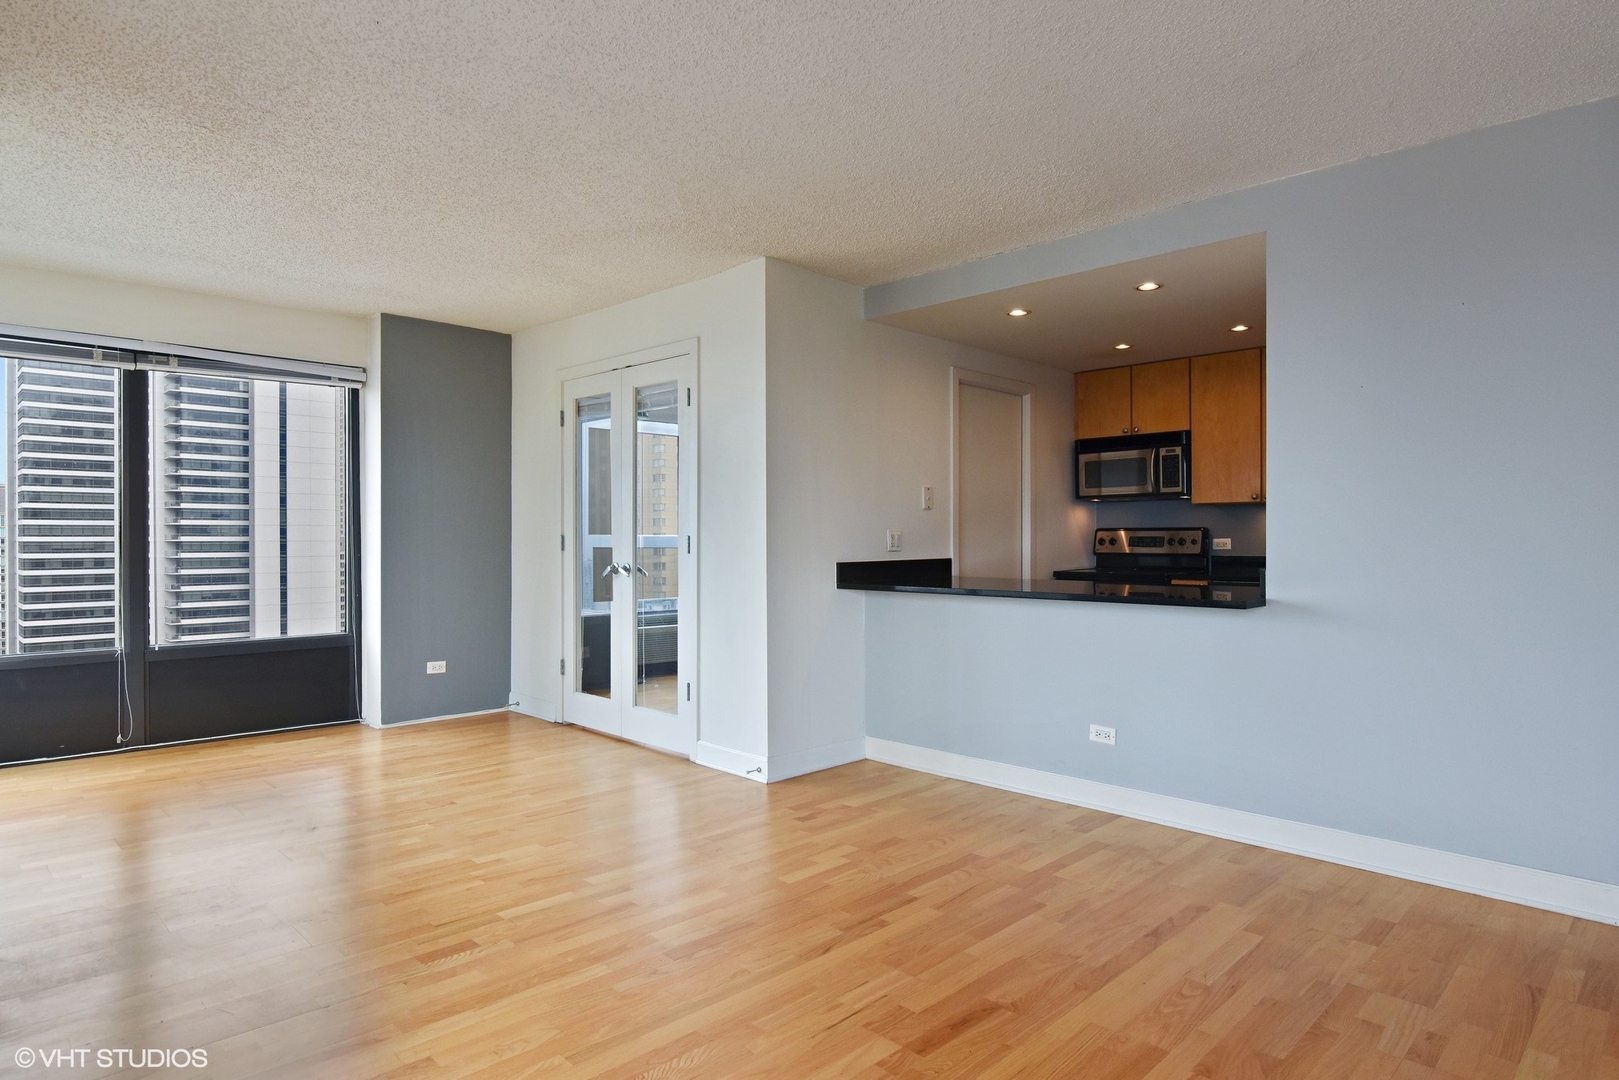
Vacant living room with hardwood floors, large windows, and an open pass-through to the kitchen.
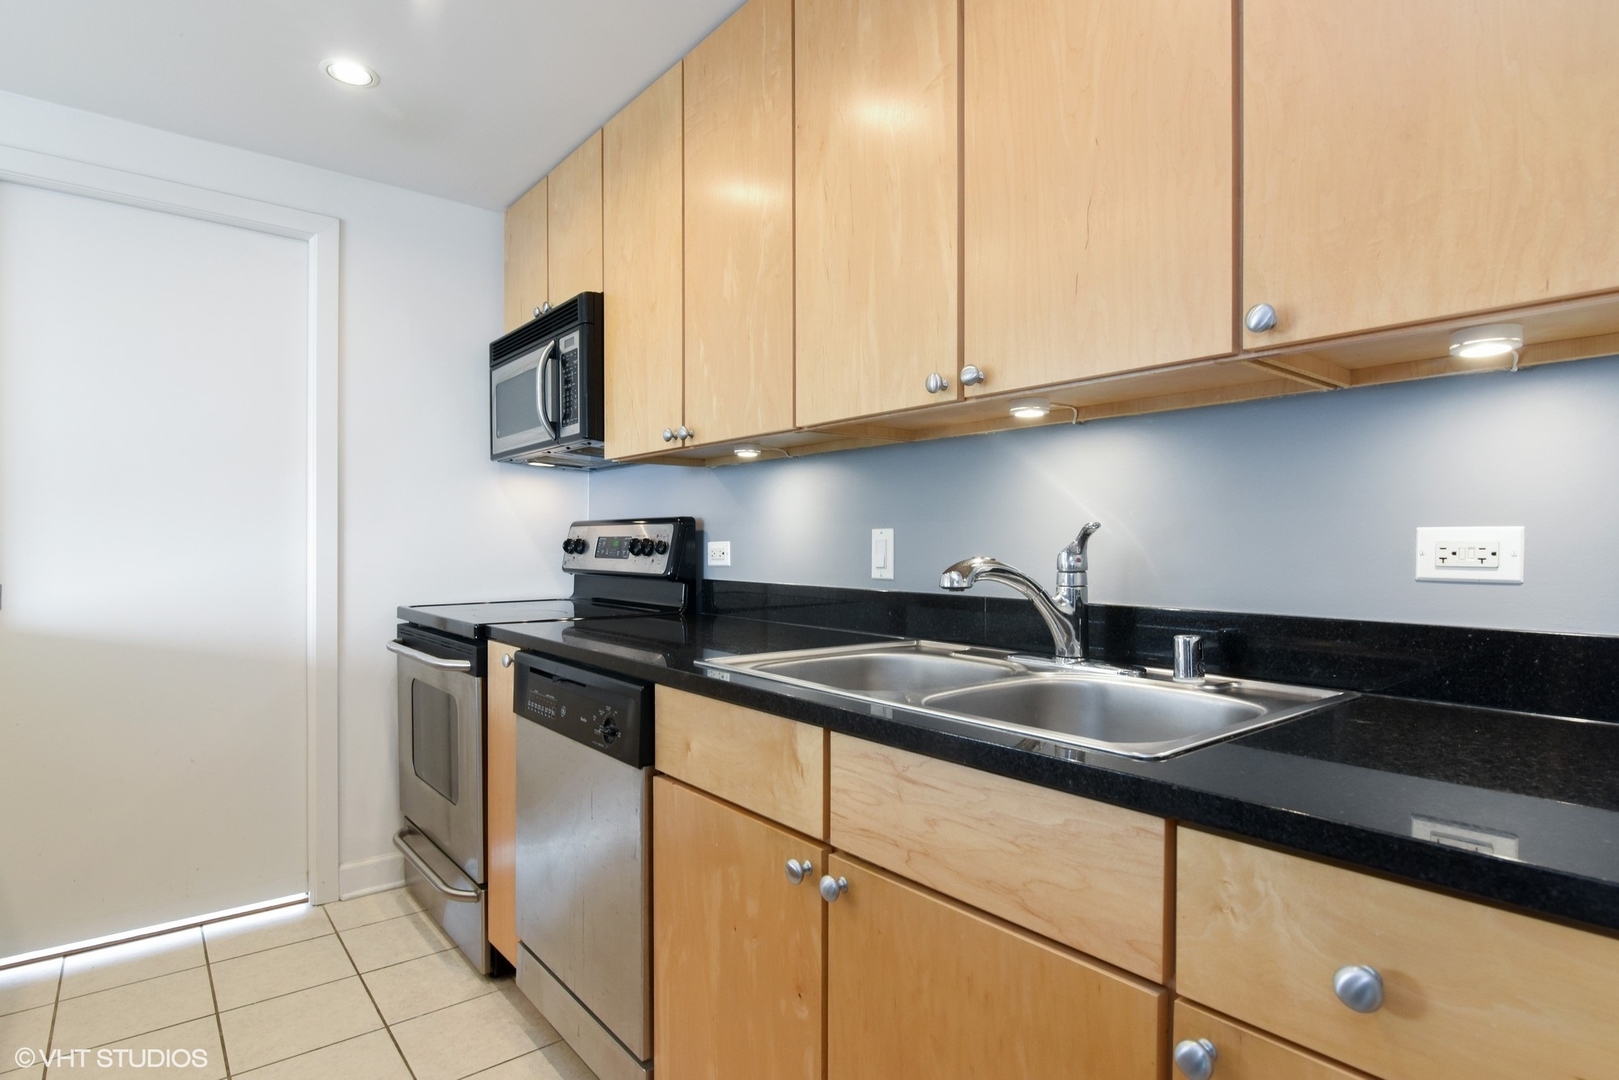
Kitchen with light wood cabinetry, black countertops, and stainless steel appliances.
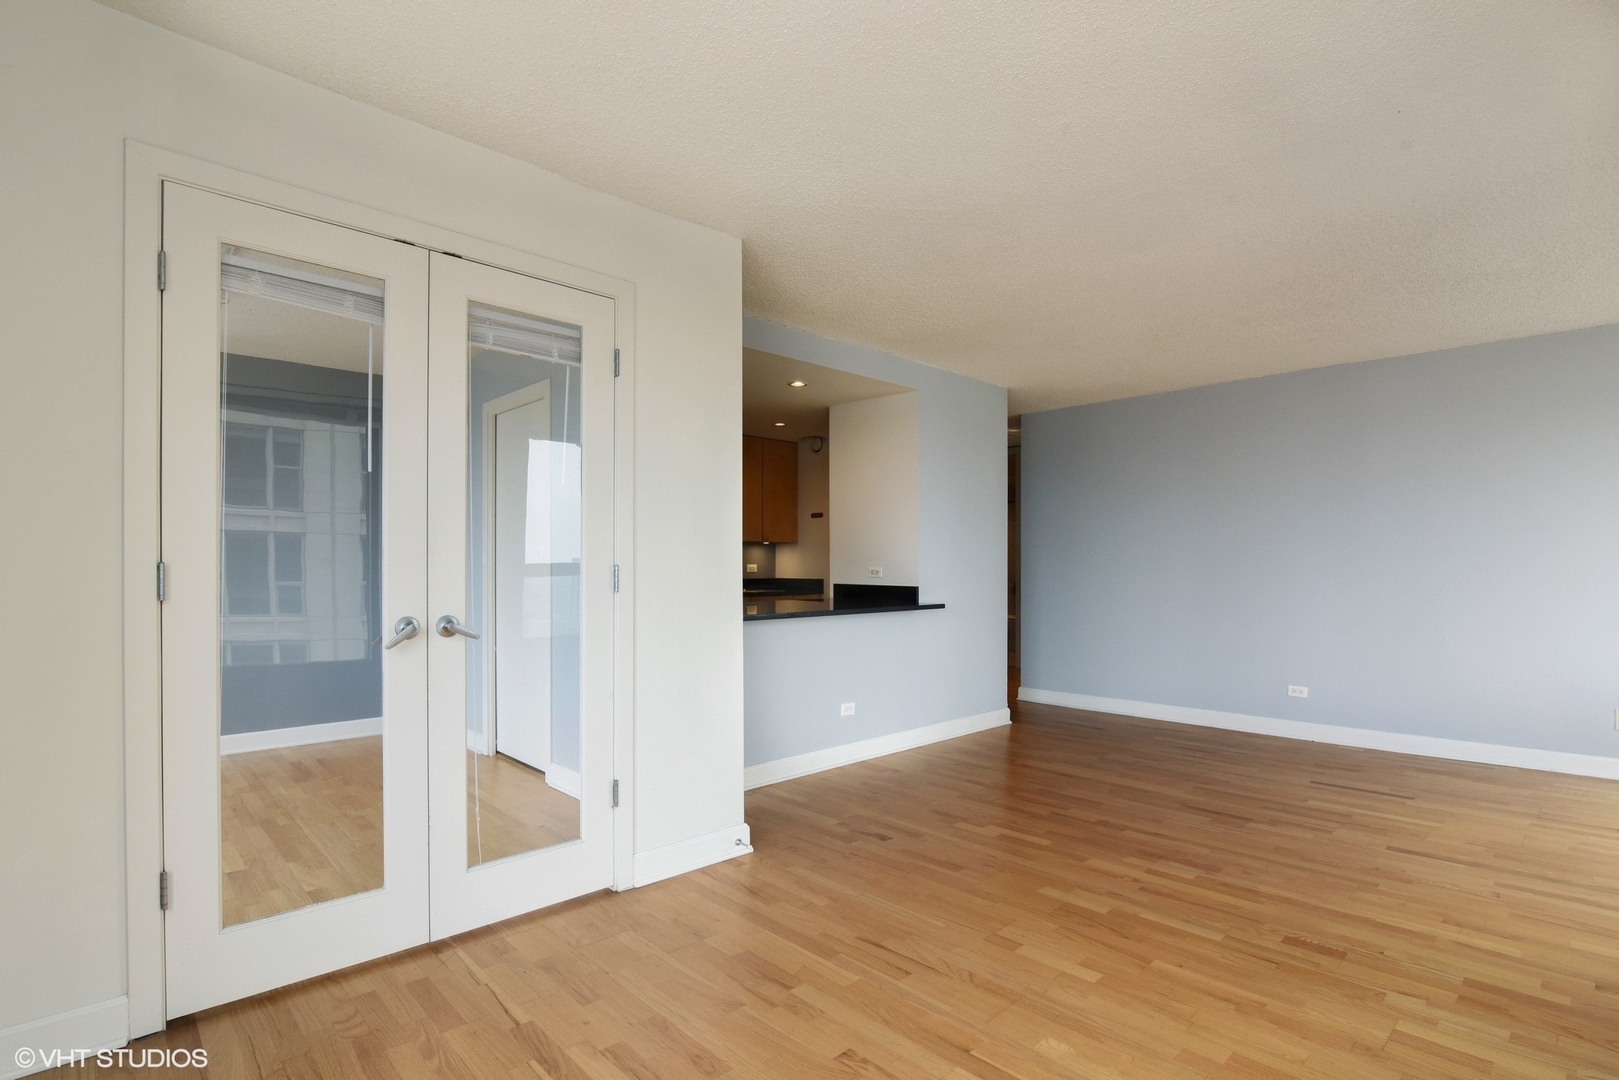
Empty living area with hardwood floors, pale blue walls, and glass-paneled double doors.
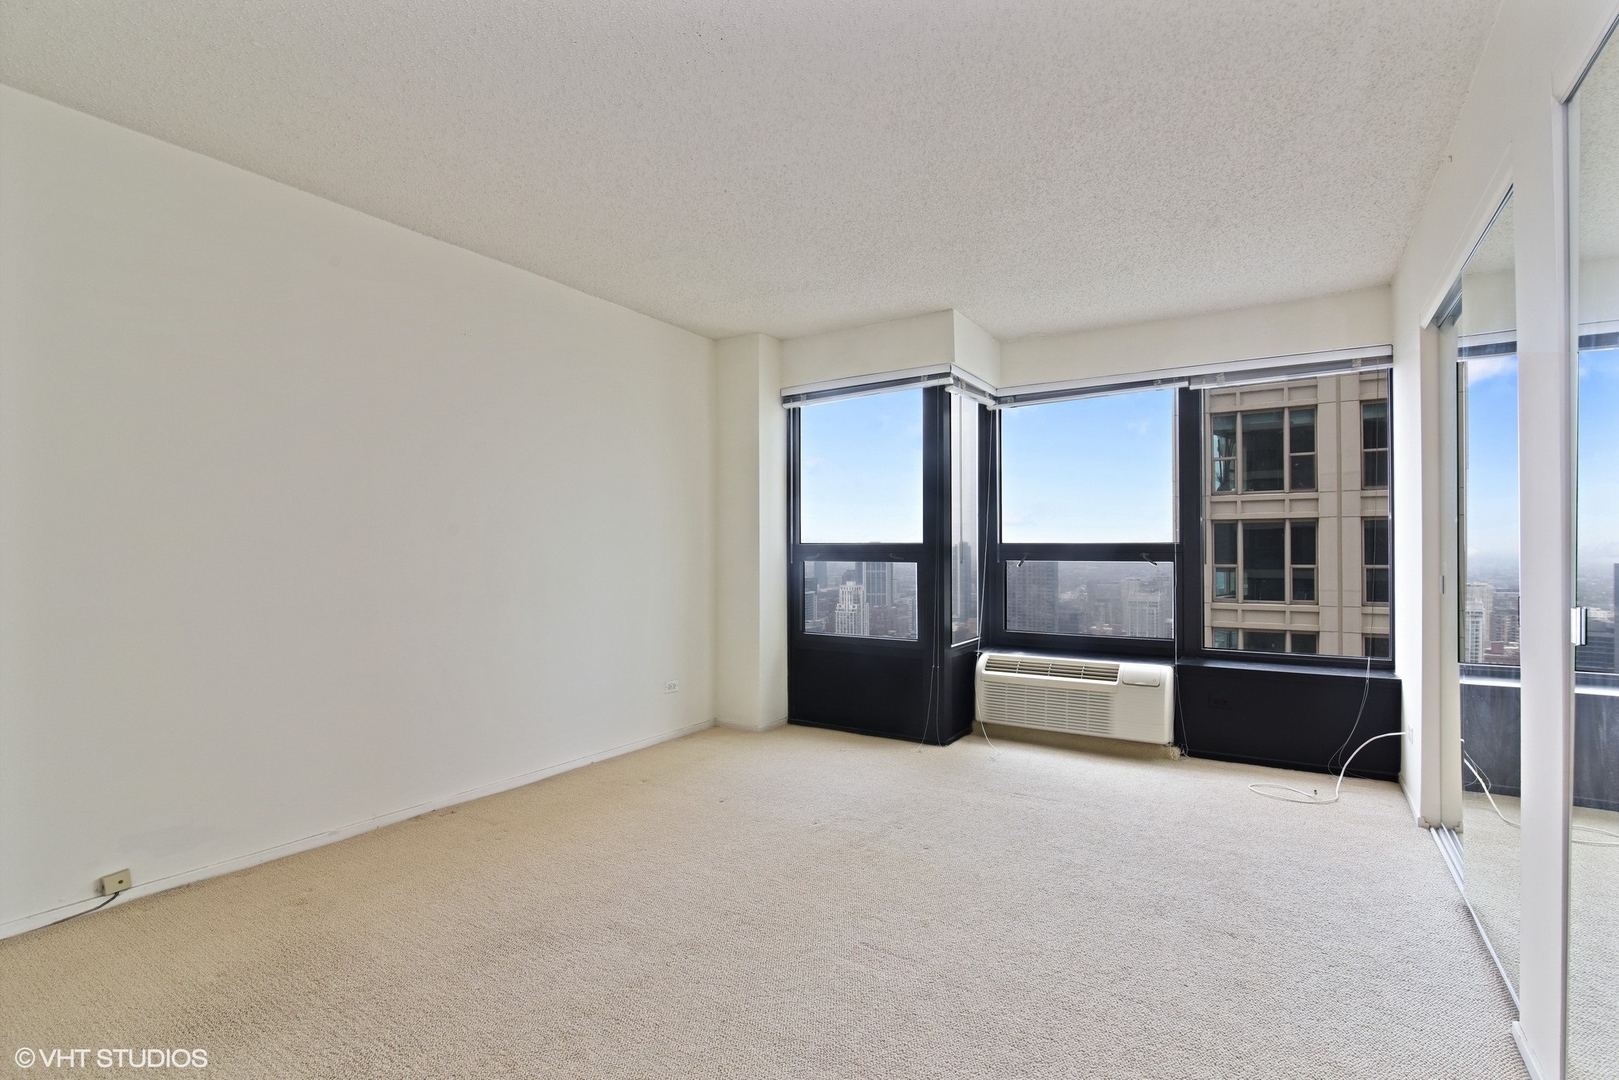
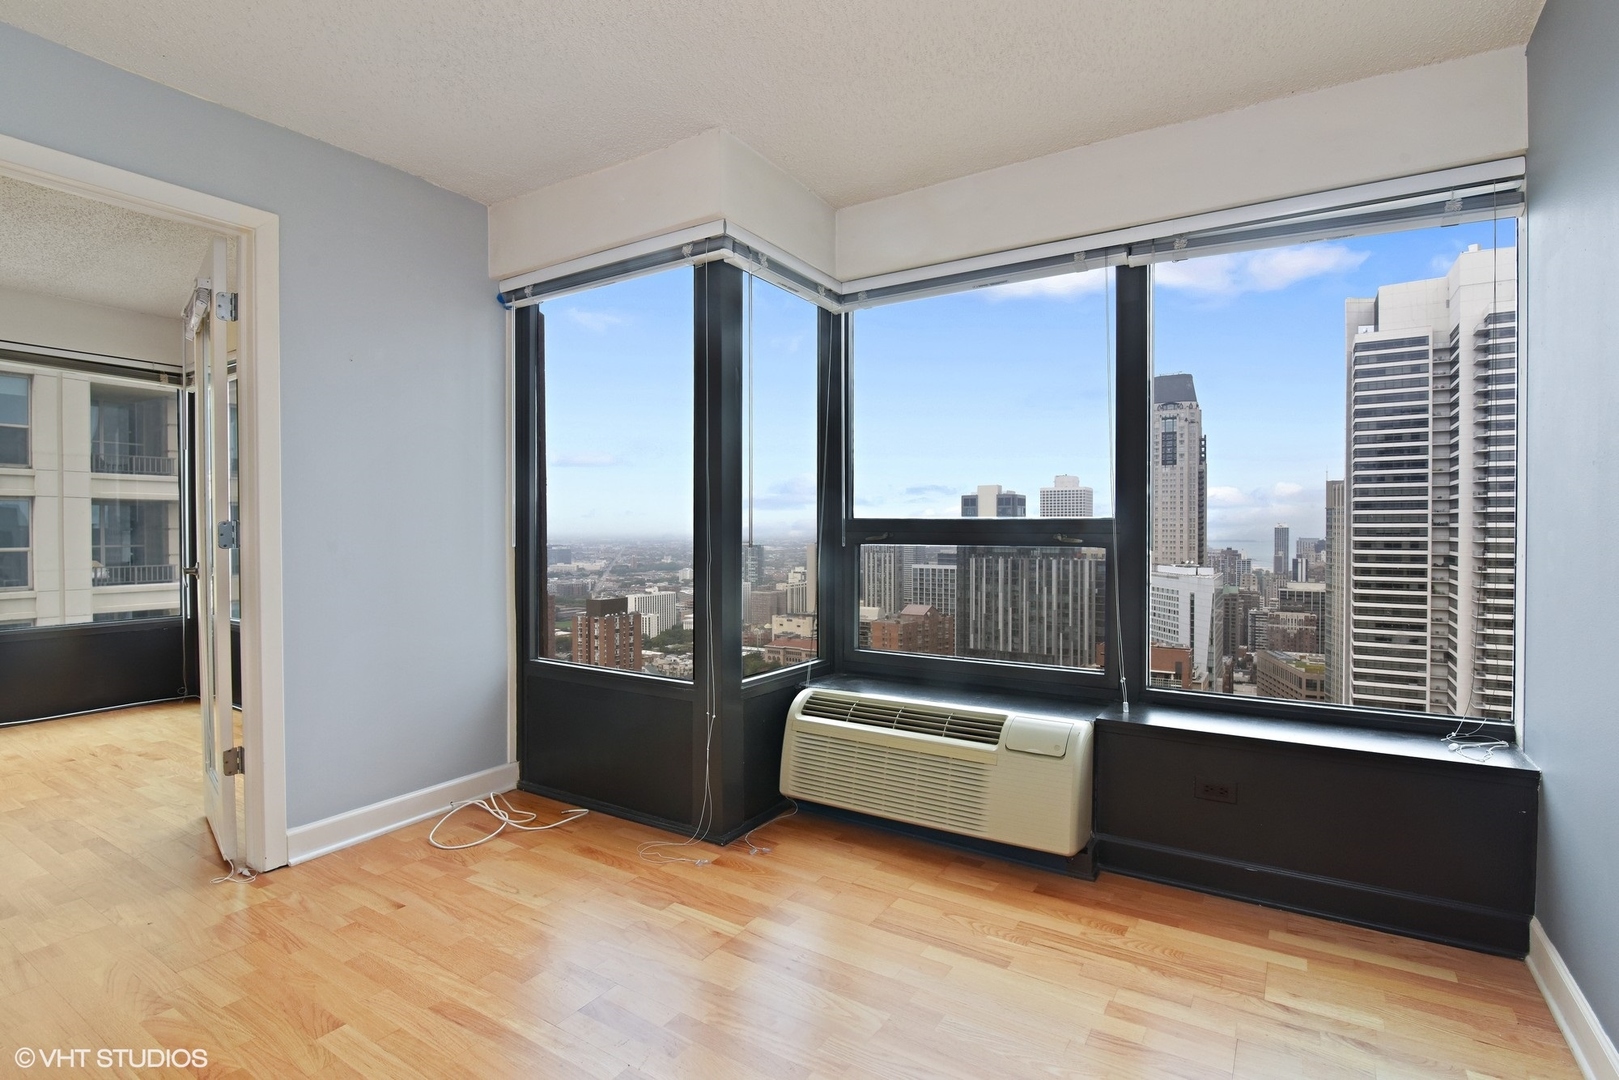
Empty carpeted room with corner windows, a wall-mounted air conditioner, and downtown Chicago views.
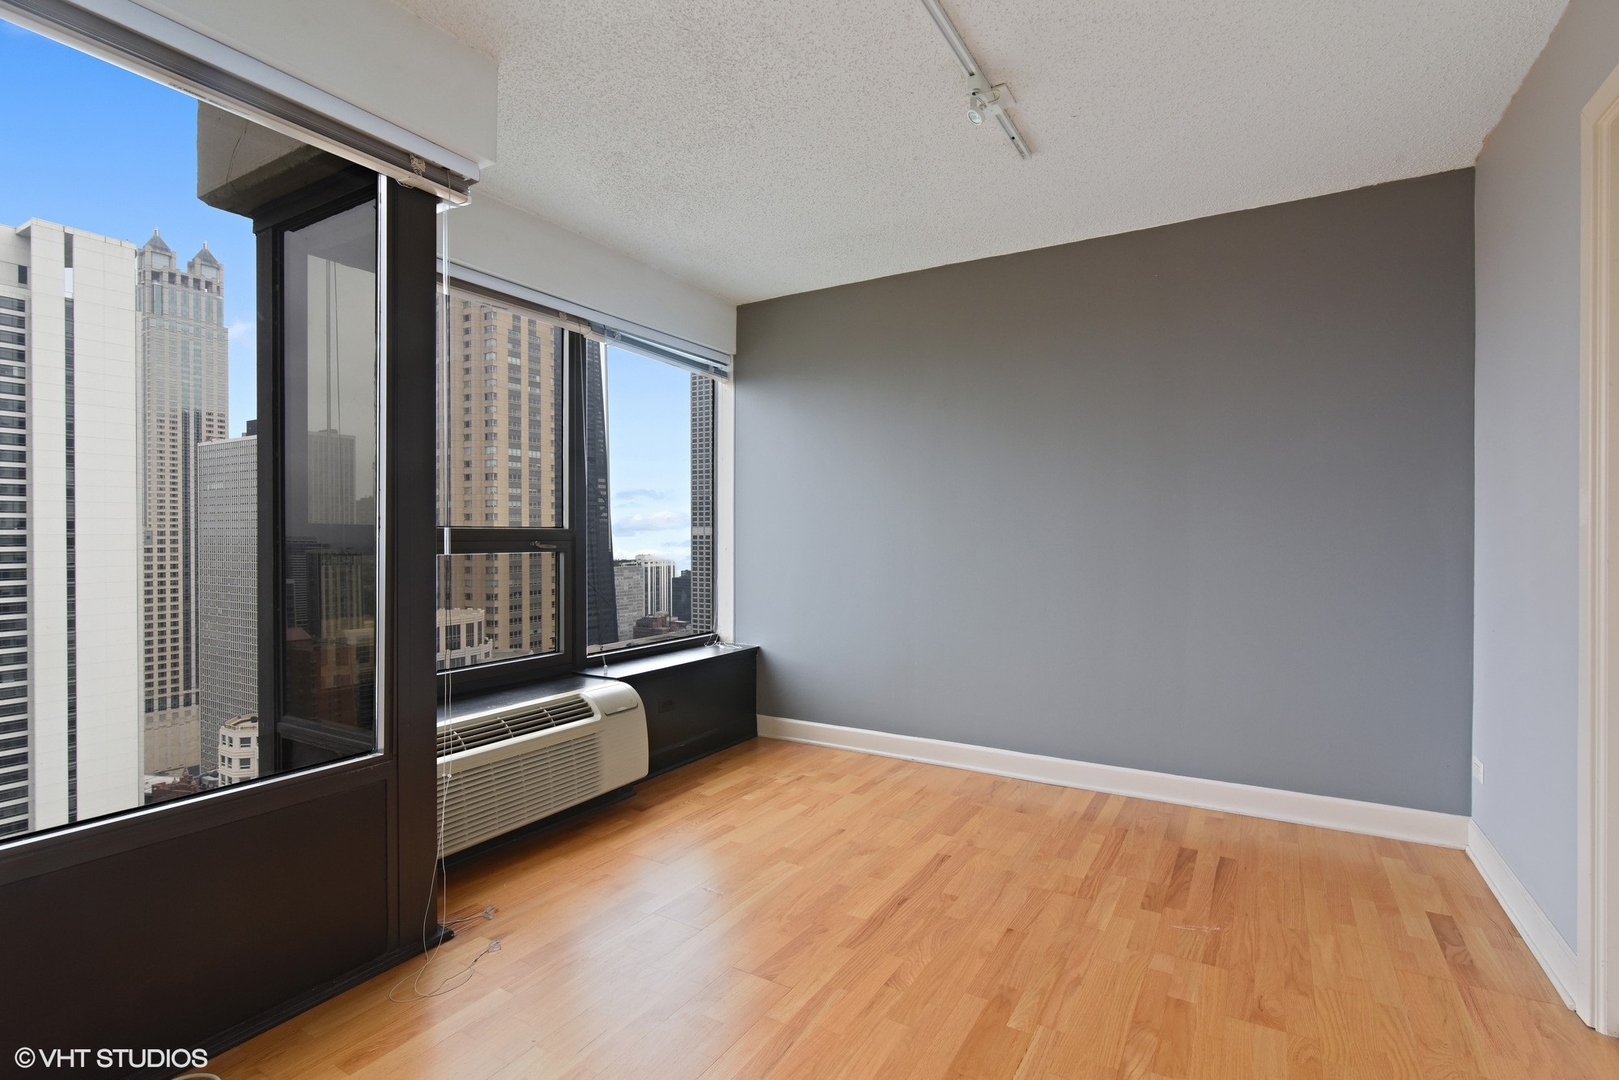
Unfurnished condo room with hardwood floors, large windows, and a downtown skyline view.
Empty condo room with wraparound windows overlooking downtown Chicago and a wall-mounted air conditioner.
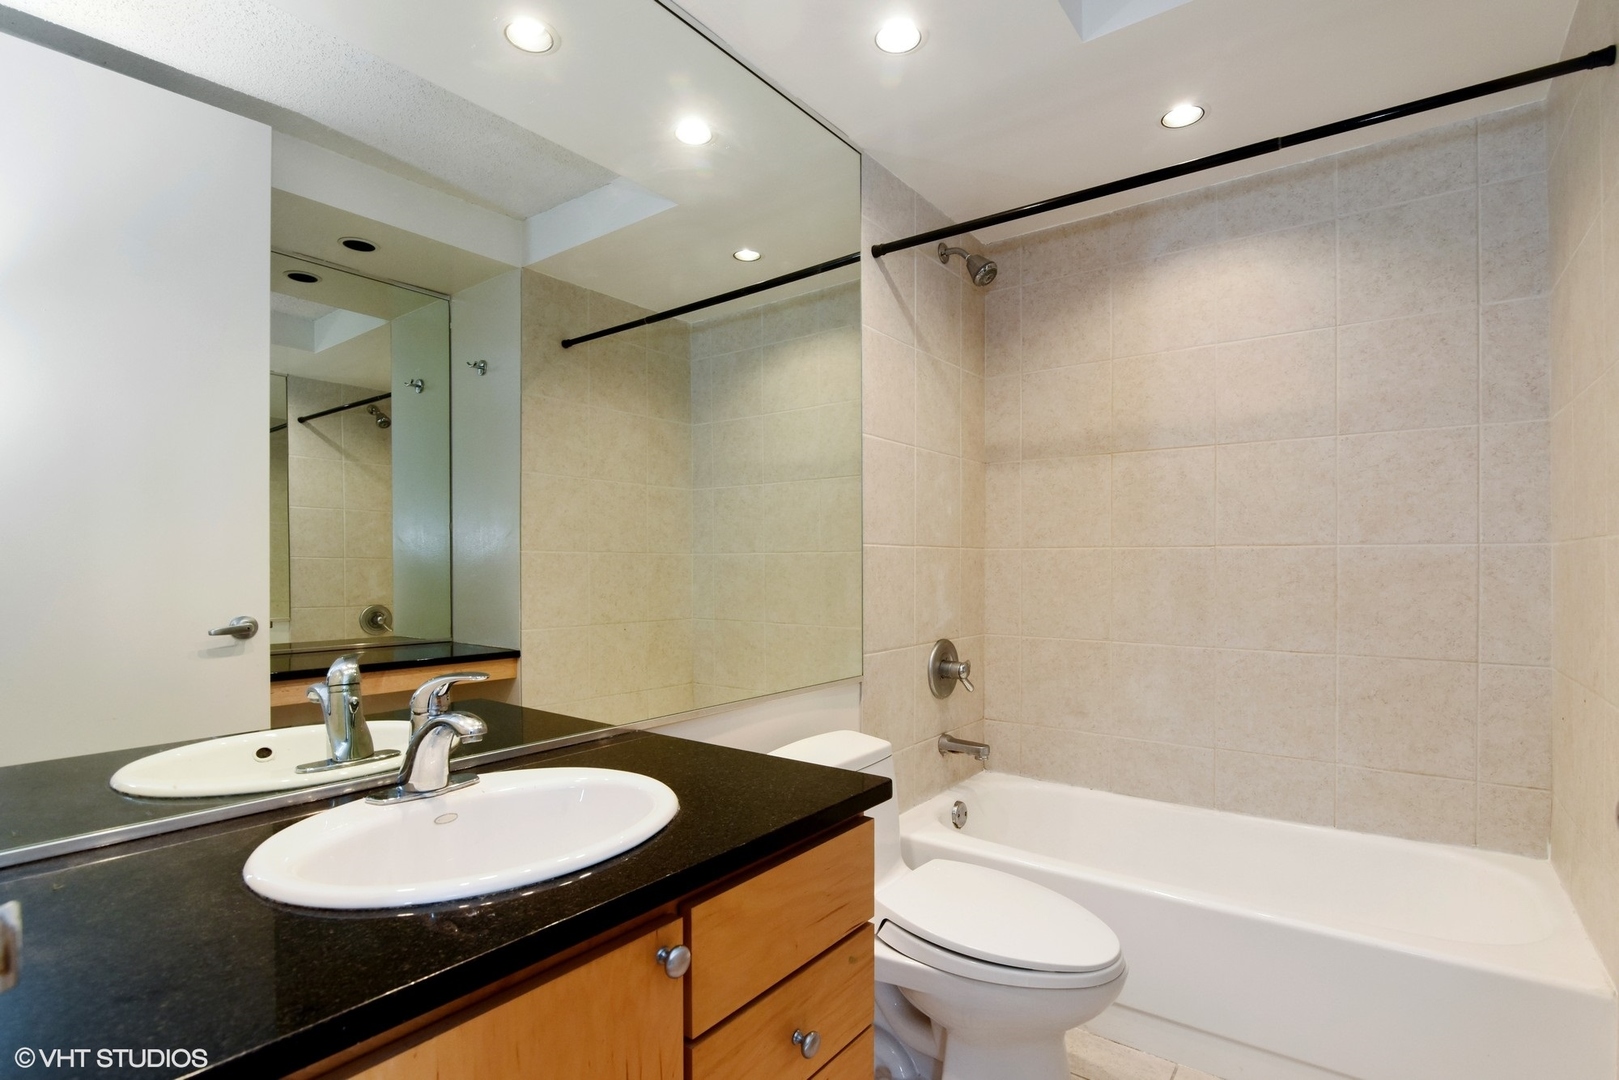
Bathroom with a tiled tub and shower, toilet, mirrored wall, and dark stone vanity.
Panoramic Chicago skyline view with densely packed downtown towers beneath an overcast sky.
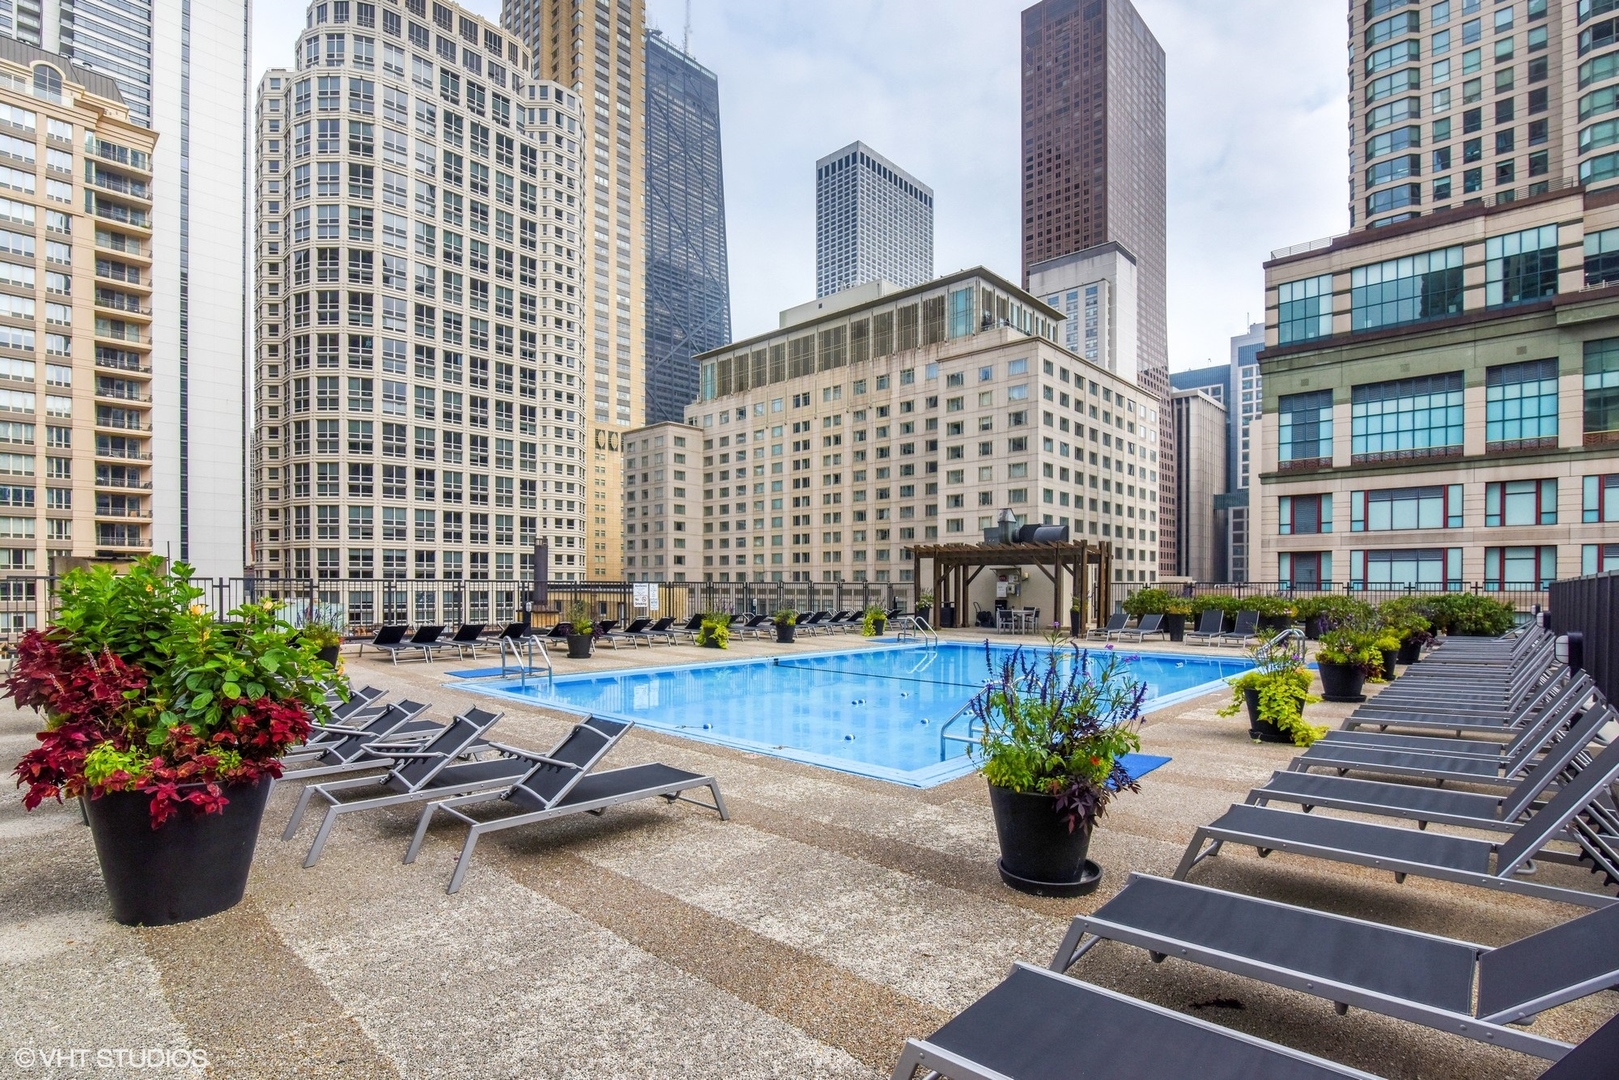
Rooftop pool surrounded by lounge chairs and planters, with Chicago high-rises beyond.
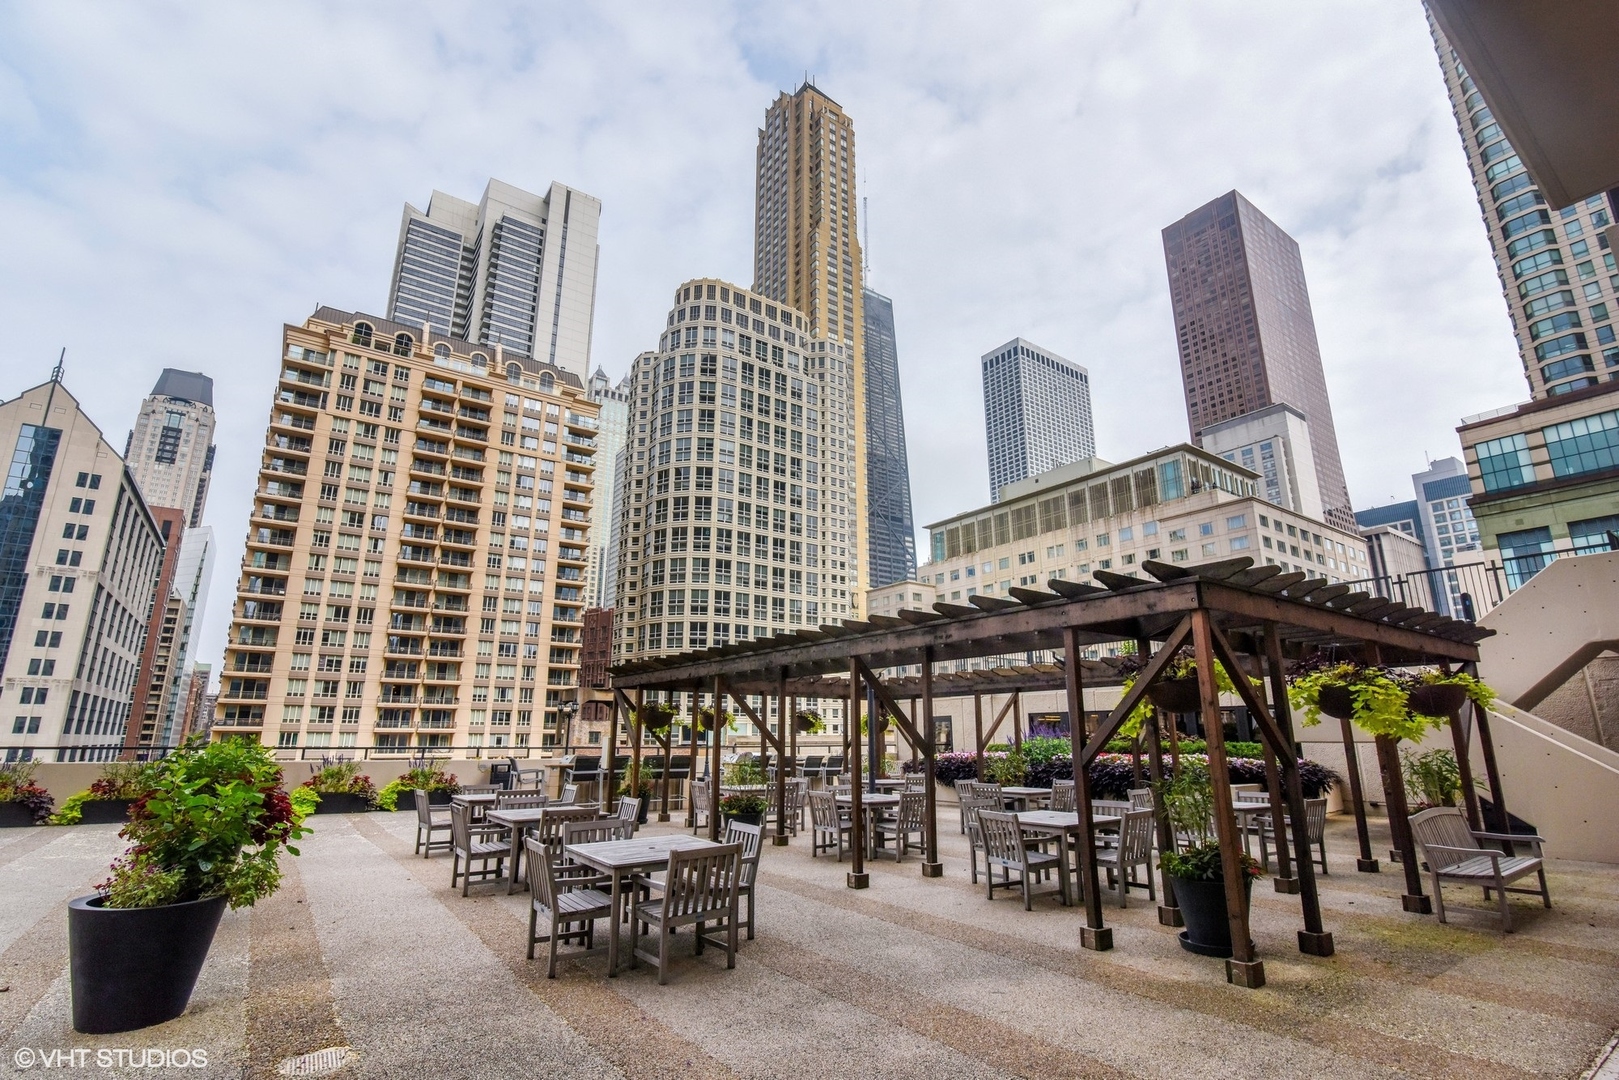
Rooftop terrace with a wooden pergola and outdoor dining furniture, surrounded by Chicago high-rises.
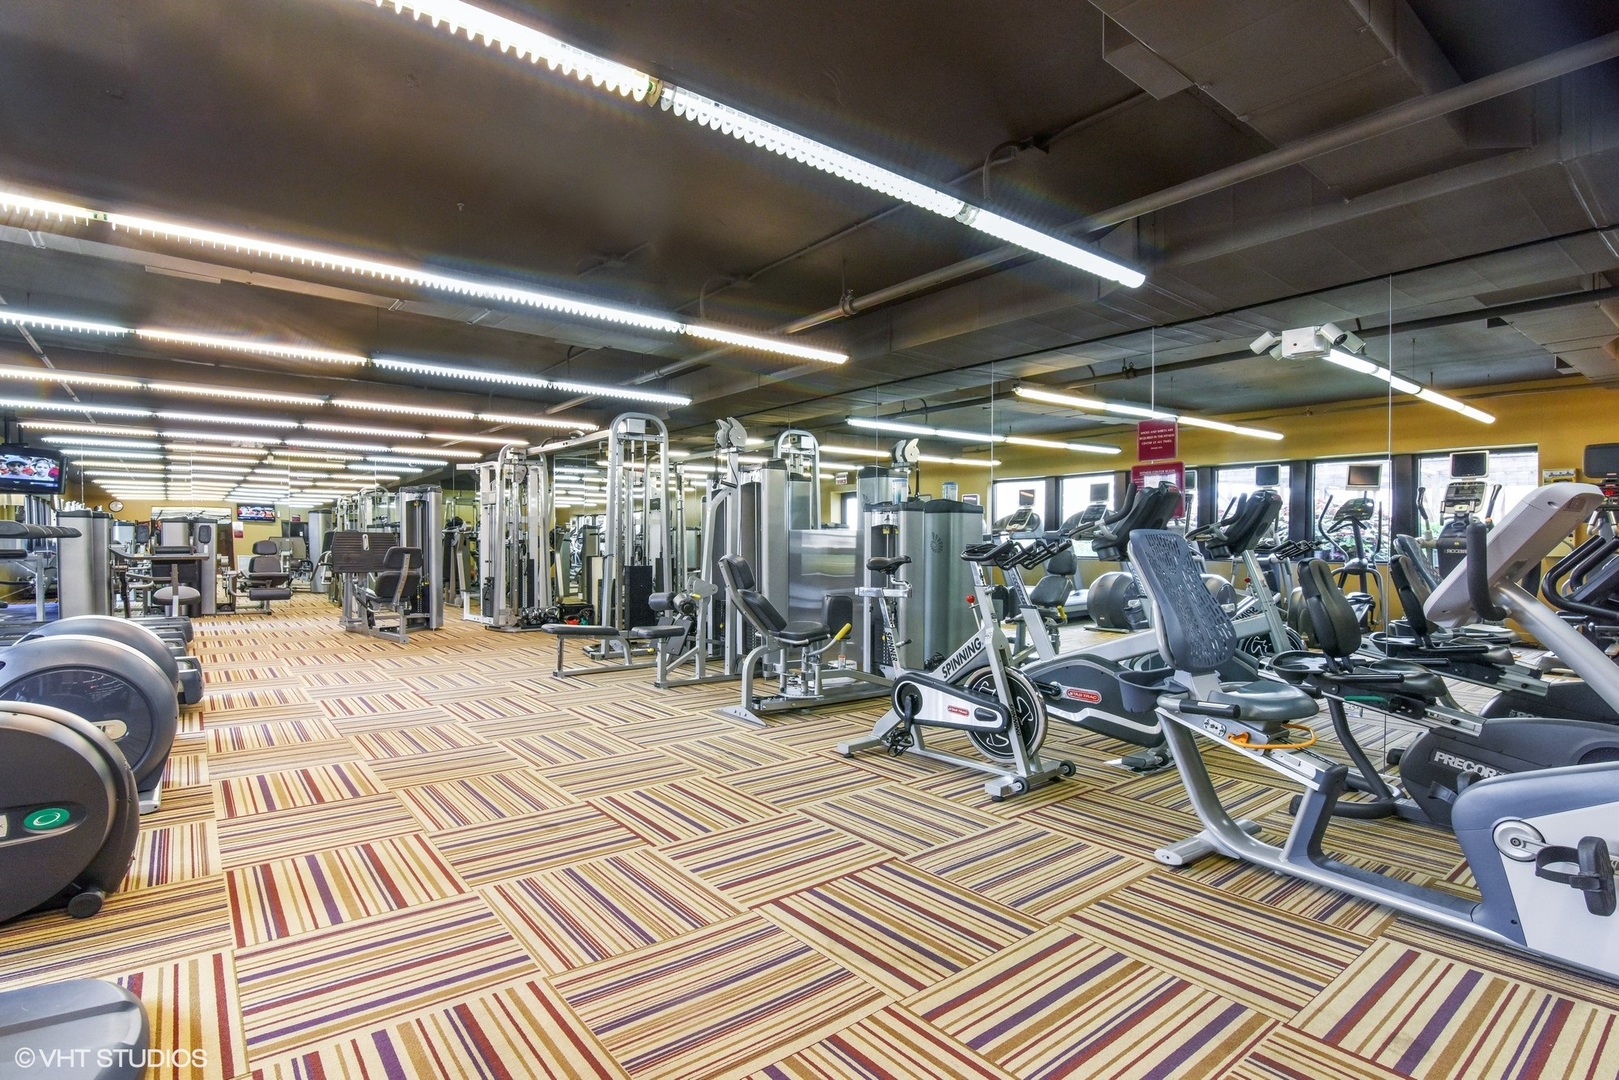
Fitness center with rows of exercise machines, mirrored walls, and a striped carpet.
VIEW PHOTOS
$3,150/mo

30 E Huron Street Unit: 4407

2 Beds 1 Bath 900 Sq.Ft.

Description

Sun-drenched 2 BR/ 1 Bath corner unit with stunning NW views of the city! Granite counter tops, stainless steel appliances, in-unit washer/ dryer, and hardwood floors throughout the main living area. Full amenity building with 24 hour door staff, fitness center, theater, pool, sundeck with gas grills, outdoor pool, party room, business center, on-site management, and maintenance service. Walking distance to Mag Mile shopping, lake front, restaurants, Whole Foods, public transportation, and many more! Available 8/6 Parking available for $250

Share Property

Location

30 E Huron Street Unit: 4407, Chicago, IL 60611

Status

Leased

Date Leased

June 28, 2022
Stephanie Kuang

Stephanie Kuang

Property Amenities

Interior
Appliances Range, Microwave, Dishwasher, Refrigerator, Washer, Dryer
Total Bedrooms: 2
Full Bathrooms: 1
Other Interior Features Hardwood Floors
Area & Lot
Living area 900 Sq.Ft.
MLS® ID 11444607
Year Built 1980
School District 299
Type Residential
Status Leased
Exterior
Stories 56
Air conditioning Window/Wall Units - 3
Heat type Electric
Water Source Lake Michigan
Garage Space 1.0
Sewer Public Sewer
Lot Features Common Grounds
Finance
Lease Price $3,150/mo

Work With Stephanie

Her clients and friends consider Stephanie as a go-to resource for anything in Chicago, from real estate services, to home decor, and trending restaurants. She looks forward to being a resource for you in your home-buying journey. Contact her today!