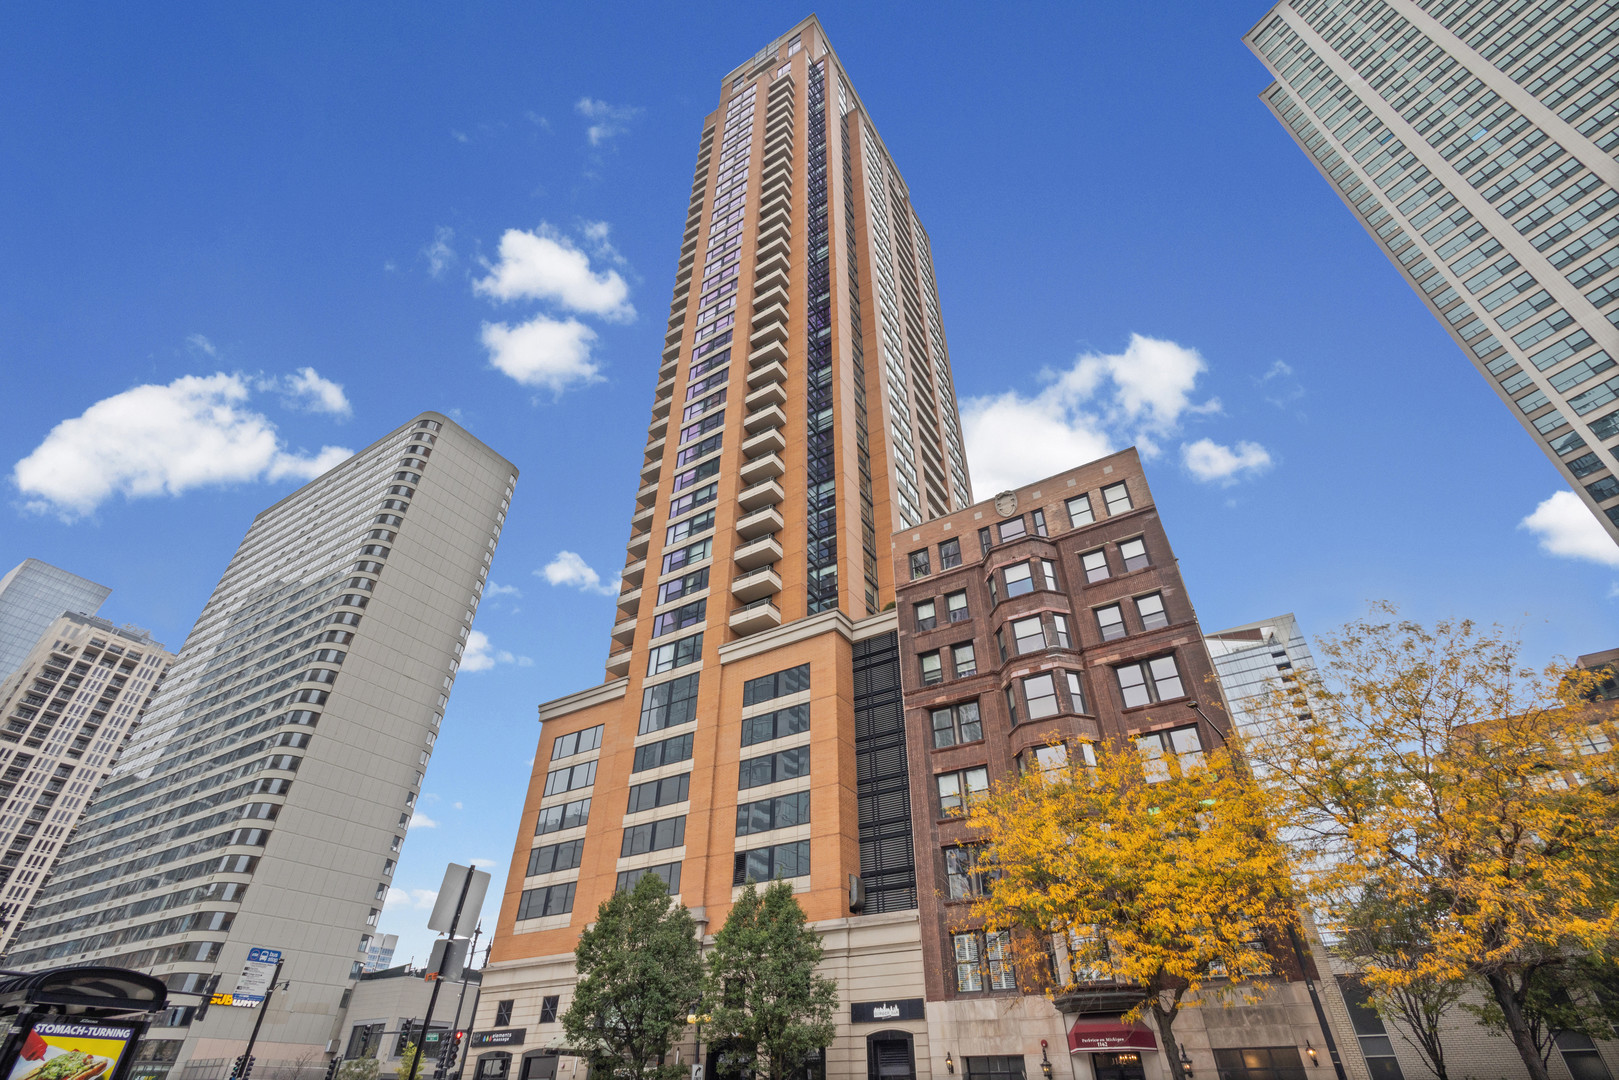
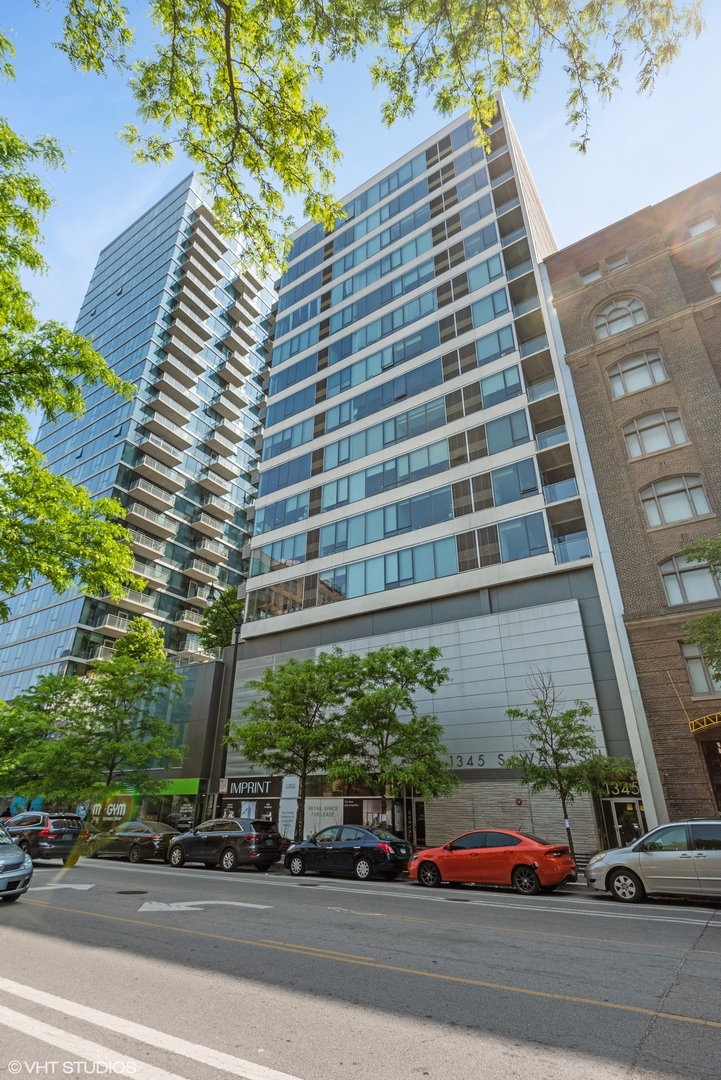
Modern glass condominium tower at 1345 S Wabash Avenue, viewed from the street beside a brick building.
Staged condo living room with a gray sofa, exposed concrete ceiling, and floor-to-ceiling windows.
Staged living room with floor-to-ceiling windows, a gray sofa, and an exposed concrete ceiling.
Open-plan condo living room and kitchen with a gray sofa, wood-grain cabinets, and exposed concrete ceiling.
Open-plan kitchen with wood cabinets, stainless steel appliances, and a white island beside a dining table.
Condo kitchen with wood-grain cabinets, stainless steel appliances, and a glass dining table.
Bedroom with a gray upholstered bed, full-height closets, and a textured concrete ceiling.
Modern bathroom with a floating white vanity and a glass-enclosed beige-tile shower.
Condo balcony with outdoor seating and a covered grill overlooking a modern high-rise.
Floor plan of a one-bedroom condo with a balcony, kitchen, living room, and bath.
VIEW PHOTOS
$262,000

1345 S Wabash Avenue Unit: 706

1 Bed 1 Bath 730 Sq.Ft.

Description

Modern soft loft in prime South Loop location! This was used as in-town unit that was meticulously maintained and almost brand new. Turn key unit that can include furniture with the sale! Please note some of the photos are virtually staged. The furniture you see in the unit are included. Open Concept living! kitchen features contemporary Florence Cabinets, quartz countertops, stainless steel appliances and Grohe fixture. Unit has 10ft ceilings with huge windows to bring the natural light in. Custom window shades have been installed. Living room leads into nice size balcony, perfect for entertaining. Walking distance to Roosevelt L Trains (orange, green, red line), CTA, Trader Joe's, Starbucks, Jewel-Osco, Restaurants, Grant Park, Lake front, and many more! Just mins from Lake Shore Dr, i55, 290, 90/94.

Share Property

Location

1345 S Wabash Avenue Unit: 706, Chicago, IL 60605

Status

Sold

Date Sold

May 25, 2022
Stephanie Kuang

Stephanie Kuang

Property Amenities

Interior
Laundry room In Unit
Appliances Range, Microwave, Dishwasher, Refrigerator, Disposal, Stainless Steel Appliance(s)
Total Bedrooms: 1
Full Bathrooms: 1
Other Interior Features Wood Laminate Floors, First Floor Laundry, Laundry Hook-Up in Unit, Ceiling - 10 Foot
Area & Lot
Living area 730 Sq.Ft.
MLS® ID 11387212
Year Built 2015
School District 299
Type Residential
Status Sold
Exterior
Stories 15
Air conditioning Central Air
Heat type Natural Gas, Forced Air, Indv Controls
Water Source Lake Michigan
Garage Space 1.0
Sewer Public Sewer
Other Exterior Features Balcony
Finance
Sales Price $262,000
HOA Fees $269 monthly
Real Estate Tax $5,637 yearly

Work With Stephanie

Her clients and friends consider Stephanie as a go-to resource for anything in Chicago, from real estate services, to home decor, and trending restaurants. She looks forward to being a resource for you in your home-buying journey. Contact her today!